• Heritage Place Scoops Premier Guarantee Quality Recognition Award

    Bargate Homes show home interior featuring sofa, artwork, and warm decorative accents

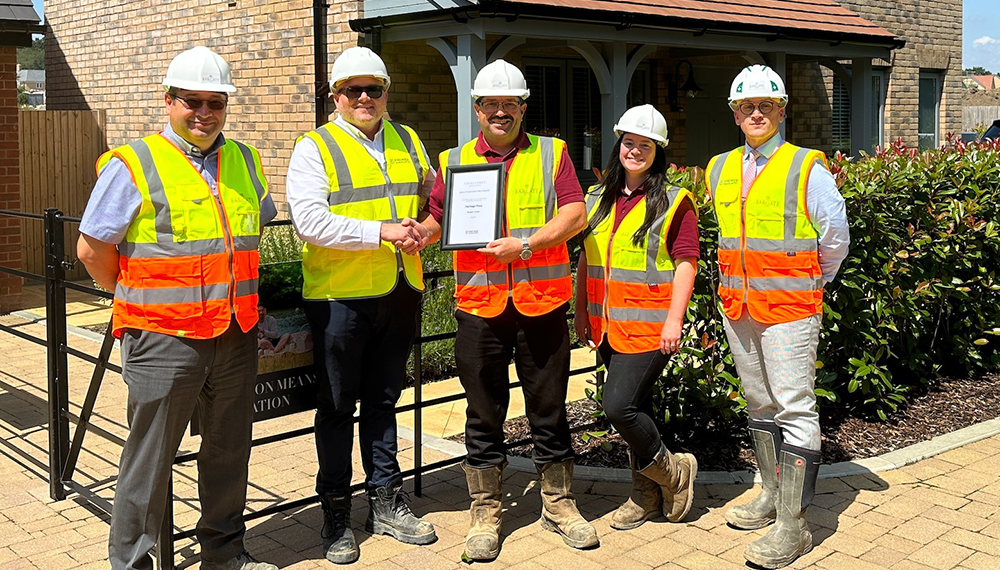
    Bargate Homes has been awarded another Premier Guarantee Quality Recognition Award for our £97m Heritage Place development, located on the outskirts of Eastleigh, Southampton.

    The national awards recognise excellence in building high quality homes, celebrating the quality of the construction industry. The awards, which are presented both monthly and annually, highlight the best construction practices, workmanship and overall developments across the UK.

    Our Heritage Place development was shortlisted at this year’s South Coast Property Awards for Development of the Year. Now 60% sold, Heritage Place is part of the wider North Stoneham Park neighbourhood, which once completed will see 1,000 new family homes.

    Mark White, Managing Director of Bargate Homes, said: “We are delighted to have received a Premier Guarantee Award for Heritage Place. This is an idyllic development with expansive green spaces, yet also in a highly accessible location. All the homes have been built with an environmental focus in mind, featuring some of the latest sustainable technology.

    “This development has been extremely popular with our purchasers, so it is great to shine a light on the construction team and their outstanding efforts at this development.”

    Heritage Place’s location provides easy access to London via train in just over an hour, with the site being in walking distance from Southampton Parkway Station. The mainline also runs through other major commuter destinations such as Winchester, Guildford, Portsmouth, Southampton, and Bournemouth. Easy access to the M27 offers routes to the southeast and southwest, as well as the M3 and the wider motorway network.

    Heritage Place is located off Hopper Road, SO50 9RJ and the show homes are open from 10am – 5pm, seven days a week. For further information, please call 02381 600595, or email heritageplace@bargatehomes.co.uk

  • Half of All Homes Now Sold at Heritage Place in Stoneham, Hampshire

    It’s a great start to 2024 as half of the 322 new homes at our Heritage Place scheme in Stoneham are now either occupied, or forward sold. Positioned within the 120-acre (48.6 Ha) North Stoneham Park neighbourhood within the borough of Eastleigh, the site boasts excellent travel links, acres of open green spaces, a newly built primary school, and additional community facilities.

    Located off Hopper Road and built on a former deer park, our Heritage Place development comprises a collection of 322 detached and semi-detached houses. Being built to a high EPC-B rating, residents are able to benefit from significant energy savings and access to Green Mortgage rates. The scheme is the final phase of the wider North Stoneham development, which will feature a total of 1,000 homes.

    With 19 homes now occupied by happy residents, and 47% of the site reserved, our homes are getting snapped up off-plan by local buyers. Consisting of three, four, and five-bedroom houses – each with a garage – prices range from £485,000 to £720,000, with Part-Exchange and Assisted Move packages available to qualifying purchasers.

    Mark White, our MD said: “We are delighted to have welcomed new residents to Heritage Place during 2023, with many more moving here in the coming months in 2024. There has been a huge amount of interest in this site, due to the convenience of this location, quality of the homes, energy efficiency, and lifestyle benefits, such as new pathways, lakes, and the on-site primary school. We are proud to be delivering the final part of the jigsaw for this exceptional new North Stoneham Park community.”

    Don’t just take our word for it…

    Kirsty Balicao, a Heritage Place resident, said: “We were delighted when our son Christian was offered a place at Stoneham Park Academy. He was part of the first intake of pupils, nearly three years ago. The two-mile journey from our previous home in Southampton was fraught with traffic, so when we saw Bargate’s plans for Heritage Place, we felt this could be a great opportunity to upgrade from our three-bedroom 1920s house, which had a layout that didn’t suit our family needs.

    “When we first moved in, we were really pleased with how low our estimated energy bills were, and having an EV car charging point already installed is a big win. Living in a really efficient, low energy home was a big reason for moving here, and we’re all so pleased we did!”

    Come and have a look for yourself…

    We have two show homes at Heritage Place, exclusively designed by The Garden Society. The three-bedroom houses feature contrasting interior styles to illustrate key trends, whilst showcasing the quality of the specification and finishes. The furnishings bring to life the full potential of these premium new homes to prospective purchasers.

    Bathrooms at Heritage Place are installed with contemporary white Roca sanitaryware, with Porcelanosa floor and wall tiles. Google Nest learning thermostats, electric vehicle car chargers, and fibre broadband, are all installed as standard.

    Our show homes are open from 10am – 5pm, seven days a week. For further information, please call 02381 600595, email heritageplace@bargatehomes.co.uk, or visit our web page https://www.bargatehomes.co.uk/new-development/heritage-place/

  • Bargate acquire 200 home development in Waterlooville, Hampshire

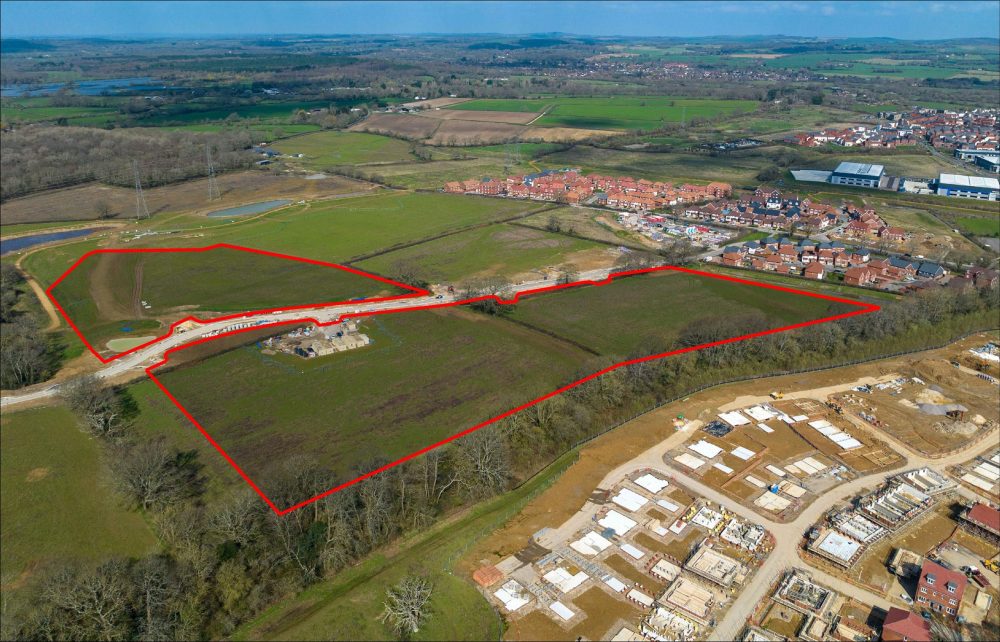
    Purchased with outline planning consent in place for up to 200 homes, the scheme will be part of Grainger’s wider Berewood Garden Village Masterplan which is delivering a total of 2,550 homes and local amenities.

    Located off Marrelsmoor Avenue, Bargate Homes’ part of the new Berewood community could be completed over five years, consisting of two distinct phases of development. A Reserved Matters application will now be prepared by Bargate Homes for a collection of high EPC-rated one- to four-bedroom homes, 40% of which will be allocated for affordable housing.

    The River Wallington runs through a section of the 209-Ha Berewood Garden Village, which also benefits from existing woodlands and wildlife habitats. Community facilities delivered by Grainer include a local centre, schools, 250-acres of open space, and employment uses. The masterplan and design code were first produced in March 2013 to obtain the outline planning permission. Savills Planning team has led on the planning and Environmental Impact Assessment coordination, and the associated Landscape and Visual Impact Assessment.

    Steve Birch, Land and Planning Director at Bargate Homes, said: “This site is a major land acquisition to add to our extensive development portfolio, where we will ultimately see the delivery of 200 beautiful new mixed tenure homes. We are grateful to the Grainger team, their planning team at Savills, their agent Rosehill Advisors and our own legal team at Lester Aldridge who have all worked tirelessly to make this project a reality.

    “We are delighted at being selected to bring forward these next two phases at Berewood and this is testament to the Bargate Homes team and the high reputation of our brand. We are wholeheartedly committed to the delivery of the highest quality, energy-efficient homes and look forward to submitting a Reserved Matters Planning application to Winchester City Council during the course of 2024.”

    There are five key identity areas within the Berewood Garden Village: the Market Town, the Hamlets, the Employment Hub, the Countryside and River Wallington Corridor and the Garden Suburb in which Bargate Homes’ scheme will be located. The area for development encompasses the 10B Maple Grove and 11B Dauberton Glen land parcels.

    In addition to housing, The Market Town will be home to the local centre for the community with a primary school, health and community facilities, as well as local shops. The Garden Suburb will respond to the existing strong landscape with planting and vegetation commonly found in Hampshire. The Hamlets will be an entirely residential area designed in a series of clusters with woodland and open spaces dotted around including protected woodland. The Employment hub will provide the largest proportion of employment for not only the site but also link-up to areas in the Brambles Industrial Estate. The Countryside and River Wallington Corridor will provide a strong green boundary to the site and will be characterised by the new greenways, woodland planting and link up to the Waterlooville town centre to the east and countryside to the west.

    Waterlooville town centre is only 1.4 miles and a five-minute drive from the Berewood site. Renowned for its open green spaces, Waterlooville has an array of local amenities and good travel links and is positioned approximately six miles north of Portsmouth. The popular town has an abundance of local restaurants and bars as well as two golf clubs. Close to the town is the historic Portsdown Hill which offers extensive views over Waterlooville and Portsmouth as well as five forts dating from the 19th Century located on the top of the hill.

    Petersfield train station has frequent services to central London, including London Waterloo, and is 11.2 miles away and a 21-minute drive via the A3. The train journey from Petersfield to London Waterloo takes just under 1 hr 30. Larger towns and cities including Portsmouth and Southampton can be easily accessed by car via the A27 and M27 respectively.

  • Planning Approval for 90 Homes in Pennington, Hampshire

    We are pleased to have received the green light from New Forest District Council’s Planning Committee for 90 homes in the historic coastal village of Pennington, Hampshire. 50% of these homes are allocated for affordable housing, which will be delivered by VIVID – the owner of Bargate Homes.

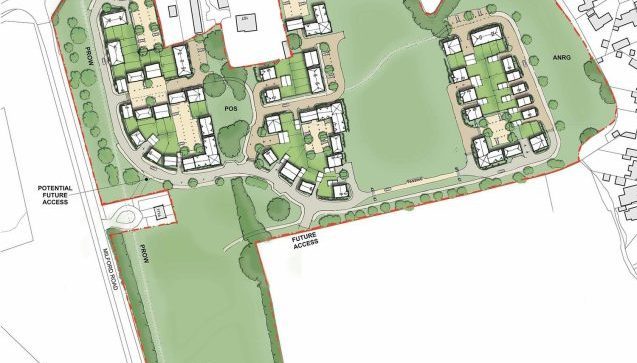
    Located off the A337 Milford Road, the 15.8-acre (6.4 ha) site will consist of a collection of the highest EPC-rated one- to four-bedroom homes, with 63% of the land being dedicated to preserved habitats and public open space. A new vehicular access from the A337 has been created specifically for the site and will be supported by pedestrian footpaths. The site lies close to the Solent coastline, bordering the New Forest National Park, and is southwest of the popular seaside town of Lymington.

    The outline planning application proposed 110 dwellings but has now been reduced to 90, due to further site assessments establishing that a 90-home layout creates a more suitable mix of housing, while also meeting New Forest District Council’s design requirements.

    Our MD, Mark White, said: “We are thrilled to receive approval for this Reserved Matters application, which will help to address local housing needs. Within the New Forest District, there is a distinct lack of affordable housing, so we are pleased to have the go-ahead to provide energy-efficient new homes for those who wish to remain in the area or move here and haven’t been able to do so. Furthermore, this development will also help to attract working aged people to Pennington to combat the current recruitment crisis.

    “The development will have a clear focus on sustainability. These homes will be constructed to the highest EPC-rating and surrounded by green space consisting of new wildflower areas and tree planting, a network of paths for recreation and dog walking, and ecological enhancements to support existing biodiversity and provide biodiversity net gains. Our team will now progress with pre-construction preparations, and we look forward to being able to break ground in the coming months.”

    The design and materials palette for the low density mixed-tenure development will complement the architectural topography of Pennington. Three distinct clusters of housing types will be delivered, with their own defining elements and details, including apartments, semi-detached and detached properties. From Bargate Homes’ study of the local area, the main materials used locally include red brick, render, stained timber cladding – complemented with arched brick headers – red roof tiles, glazing bars to windows, and chimneys to feature homes. The development layout has been carefully considered to ensure it is not car dominated, by offering a range of parking solutions throughout the site.

    The development will consist of several open green spaces and Alternative Natural Recreational Greenspace, which can be used by the future residents, as well as the public. New wildflower and amenity grassland, footpaths, small play areas, scrub, hedgerow and tree planting will make up a significant element of the open space, which will function as the main activity space for outdoor play. Part of the main recreational area will be laid out with grass to enable different types of recreational use.

    Pennington sits on the river terrace plateau between Avon Water to the west and Yaldhurst stream to the east. It benefits from local shops in the centre of the village – grouped around a town square – and a number of pubs and restaurants. The village is also home to Pennington Common, which has been designated a Site of Special Scientific Interest. The nearest town is Lymington, which is only one mile away. Lymington can also be accessed by frequent bus links.

    Lymington train station has frequent services to regional towns and cities, as well as access to London Waterloo by changing at nearby Brockenhurst station. Car journeys to Southampton are via the A337, followed by the A35. Bournemouth can also be accessed via the A337 travelling west bound. For travel further afield, the M27 leads to the M3 and the wider national motorway network.

  • Hampshire Family Upgrades to a Four-bedroom Home at Heritage Place, North Stoneham Park

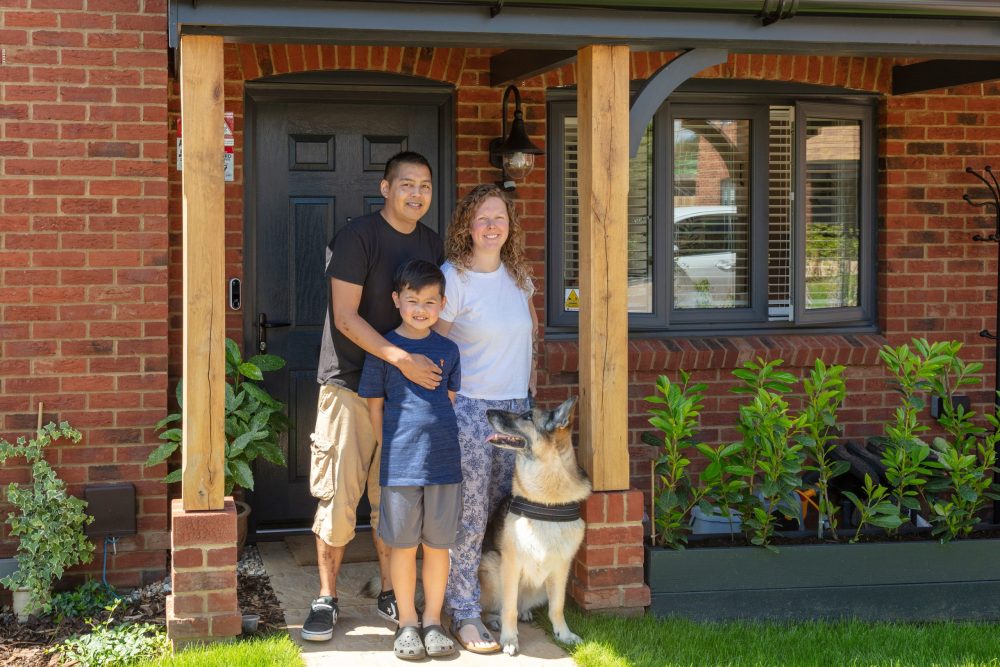
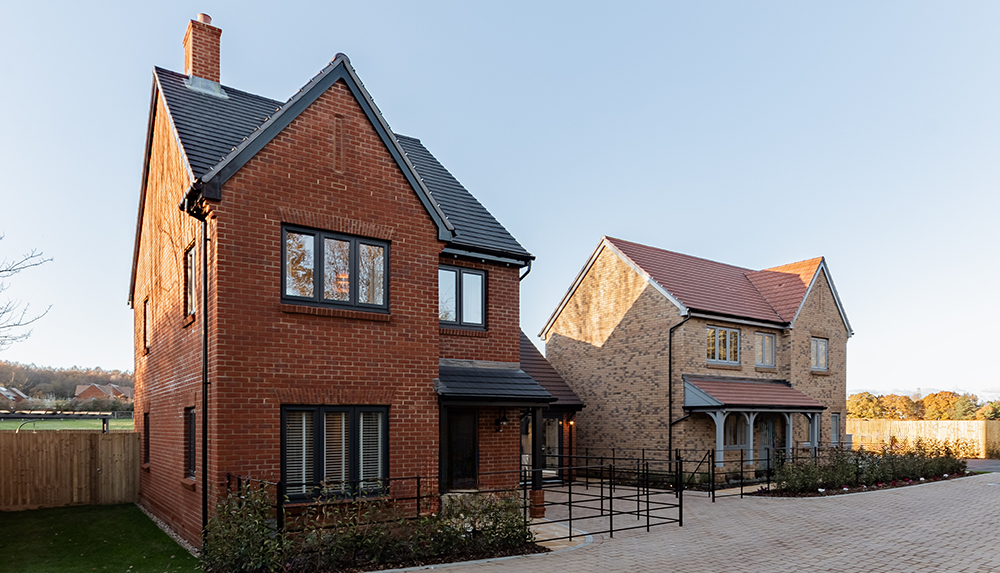
    Family outside brick house - Stoneham park

    The first new residents have moved into Bargate Homes’ £97m Heritage Place development, which is positioned within Hampshire’s 120-acre North Stoneham Park neighbourhood. The Balicao family has moved from nearby Southampton to be able to walk to the school attended by seven-year-old Christian. 

    Heritage Place is the final phase of the wider North Stoneham Park development, where a new 315-place primary school opened in 2020. Built on a former deer park on the outskirts of the sought-after town of Eastleigh, Bargate Homes’ scheme is delivering the last 322 of the 1,000 new homes. 

    The Balicao family has moved into a four-bedroom detached ‘Oak’ house design, where both the large kitchen/diner, and the separate living room have French doors leading out to the private garden. There is also a separate utility and cloakroom located off the spacious hallway. Upstairs, there are four bedrooms, a family bathroom, and a luxury ensuite off the principal bedroom. All homes at Heritage Place are EPC-B rated, enabling residents to benefit from a lower carbon footprint, energy savings, and access to Green Mortgage rates.

    35-year-old Kirsty and 43-year-old Mike both work for Kingfisher plc, located in nearby Chandler’s Ford. For peace of mind, they opted to fix into a new five-year mortgage term.

    Kirsty Balicao, a Heritage Place resident, said: “We were delighted when our son Christian was offered a place at Stoneham Park Academy. He was part of the first intake of pupils, nearly three years ago. The two-mile journey from our previous home in Southampton was fraught with traffic, so when we saw Bargate’s plans for Heritage Place, we felt this could be a great opportunity to upgrade from our three-bedroom 1920s house, which had a layout that didn’t suit our family needs.

    “Moving here has been wonderful. Our home is in a small cul-de-sac, with other families with similar-aged children close by. Our garden is considerably larger than we ever expected from a brand-new home, but we also feel comfortable with letting the children play out the front, because it’s so quiet. It’s such a welcome change from living on a busy road. We are now in the healthy routine of walking to and from school in all weathers, and we are enjoying the country walks through the woods on the weekends too. 

    “We rarely had people over to our old house, but we love entertaining at home now. The spacious hallway, beautiful kitchen and bathrooms, and all the quality details create such a wow factor. As we both frequently work from home, it’s ideal to be able to use both spare bedrooms as home offices, as well as having the option of hosting friends and family overnight.

    “When we first moved in, we were really pleased with how low our estimated energy bills were, and having an EV car charging point already installed is a big win. Living in a really efficient, low energy home was a big reason for moving here, and we’re all so pleased we did!”

  • Bargate Homes Launches £13m Norton Chase Scheme in Lovedean, Hampshire

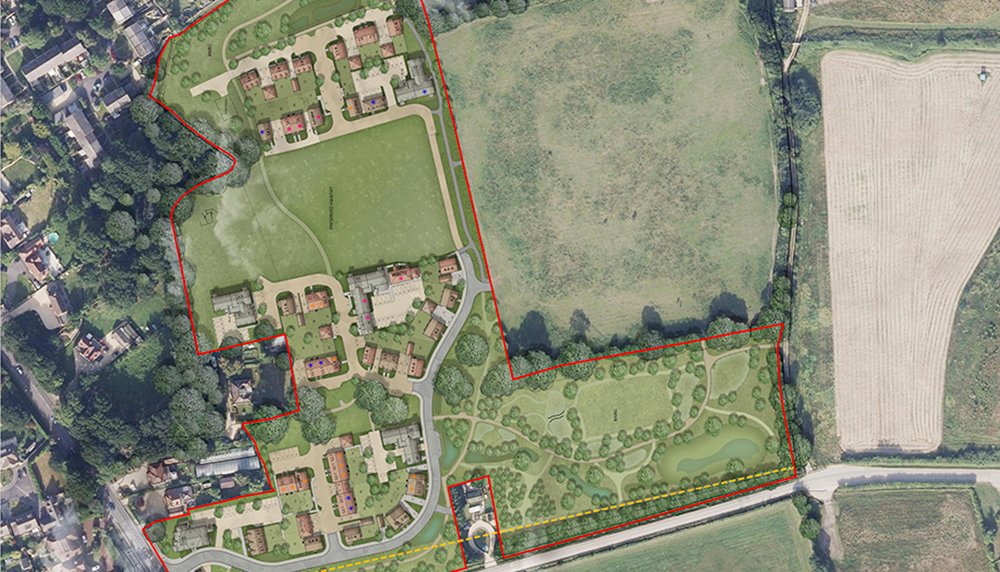
    Bargate Homes has launched the £13m Norton Chase development, situated in the sought after village of Lovedean. The 2.61 Ha (6.45-acre) site straddles the boundary of East Hampshire and Havant, and will provide 43 much-needed homes for the area.

    Located off Lovedean Lane, the new scheme consists of a mix of one-, two-, three- and four-bedroom houses, set amongst 0.81Ha of Public Open Space. Following on from Bargate Homes’ neighbouring Norton Heights development, the design of the spacious site is highly considerate of the local vernacular and incorporates a range of sustainability initiatives.

    The first homes released for sale are priced from £440,000 for a three- bedroom detached house, to £535,000 for a four- bedroom detached design. There are eight homes available in the first release, including: four of The Harrier, two of The Sandpiper, and two of The Partridge homes. The Harrier and The Sandpiper are both three- bedroom designs, with a floorplan of 1,068 sq ft. The Partridge home is a four- bedroom home offering 1,270 sq ft of contemporary living space. A selection of homes will be ready to move into before the end of 2023.

    Mark White, Managing Director of Bargate Homes, said: “We are thrilled to be launching our Norton Chase scheme for off-plan sales. A significant proportion of the scheme is dedicated to new Public Open Space, and the early interest has been extremely high.

    “Situated close to South Downs National Park, Lovedean is well connected and served by several local shops and village amenities, with a thriving community. Train links are available from nearby Rowlands Castle and Cosham to central London, as well as other commuter locations such as Guildford and Portsmouth.

    “The opportunity to deliver new homes in this traditional village is very rare, and this special site benefits from a prized location, close to the village centre. While the new homes will be built to a high EPC B-rating – enabling our purchasers to qualify for green mortgage rates – all 43 homes have been designed to be in keeping with the style of houses found locally.”

    The external elevations of the new homes will feature traditional detailing. Key and corner homes will benefit from flint elevations to add variety and legibility to the street scene. Many roofs will feature reduced eaves and dormers in the principal elevations. Gables will feature on some larger houses, providing contrast and interest, blending with the predominant architectural style found on Norton Heights, which was completed in 2018.

    Each new house will have a mixed recycling point, with external and internal storage, and an air tightness specification to ensure the energy saving performance is above current Building Regulations

    Green buffer zones will provide a valuable amenity function and retain and enhance local wildlife corridors. There will also be native tree and shrub planting to benefit local bird populations. A combination of both private and public open spaces will be created across the site, which will include a variety of enclosures to define the spaces.

    180 construction jobs will be created during the course of the project, providing a boost to the local economy.

    The Norton Chase development is only 1.4 miles away from the town of Horndean, which has a local primary school, an array of shops, restaurants, and supermarkets. Horndean is also home to the Hazelton Common Nature Reserve, which is popular with locals.

    Rowlands Castle is the closest train station, which is two miles from the site, with trains running to London Waterloo in just under an hour and a half. The line also runs through Guildford as well as providing regular 21-minute services to Portsmouth & Southsea station. There is easy access to the A3 via the B1249, which leads onto the M25 and the wider motorway network.

    Established in 2006, Bargate Homes builds select developments in prime locations within Hampshire, Dorset, and West Sussex. The company is currently delivering 900 homes across six live developments and has a pipeline of future sites expected to deliver in excess of 2,500 new homes.

  • Bargate Homes Sponsors AFC Stoneham U10 Football Team

    Bargate Homes has been announced as the new sponsor of the Under-10s AFC Stoneham United Football Team. The local housebuilder supports AFC Stoneham Football Academy, with this now extended to the Under-10s United squad.

    As part of the sponsorship deal, Bargate Homes is providing a new football kit for the team, which currently has a total of 10 players. AFC Stoneham was formed in 1919 and has a total of 92 teams for the 2023/24 season, ranging from the minnows to the first team, who compete in the Wessex Premier League.

    Stoneham Academy was set up in 2016, and has provided a structured player pathway into both its male and female teams, whilst also offering football to all ages and abilities, with a big focus on commitments to its growing youth structure. The Under-10s team trains two times per week and has a match every Sunday. The head coach, Pete Lawrence, has worked at AFC Stoneham since 2019.

    Pete Lawrence, Head Coach of AFC Stoneham Football’s Under-10s United team, said: “We really value Bargate Homes’ support throughout the years, and this recent sponsorship of the Under 10s team is especially welcome. Football is an excellent way to teach young players life lessons and disciplines through the joy of team sport, which they can utilise throughout their everyday lives.”

    Established in 2006, Bargate Homes builds exemplary developments in prime locations within Hampshire, Dorset, and West Sussex. The prominent company is a wholly owned subsidiary of Vivid – Hampshire’s largest provider of affordable homes. Bargate Homes is currently delivering 900 homes across six live developments and has a pipeline of future sites expected to deliver in excess of 2,500 new homes.

    Mark White, Managing Director of Bargate Homes, said: “We have always been keen to support community projects and sport in the Southampton area, so when the opportunity to sponsor a team at the Academy arose, we jumped at the chance. We pride ourselves on being a local Hampshire housebuilder with strong values and have fostered a culture that is completely inclusive and supportive for all.

    “With all our developments, we demonstrate a duty of care by enhancing the beautiful areas we are active in. We want to give back to local communities in which we develop, and we choose to deliver a limited number of selected projects annually, exclusively within 45-minutes of our Fair Oak headquarters.”

    In early 2023, two show homes were unveiled at nearby Heritage Place, which is positioned within the 120-acre (48.6 Ha) North Stoneham Park neighbourhood. Heritage Place is the final phase of the wider development which will feature 1,000 homes. Built on a former deer park on the outskirts of Eastleigh, Southampton, Bargate Homes’ £97m scheme will deliver 322 energy-efficient family homes.

    Bargate Homes recently opened the doors to its 34-acre Rivercross scheme in the Hampshire coastal village of Warsash, unveiling two show homes in the process. The £128m development will create a total of 352 eco-focused homes, situated at the mouth of the River Hamble, less than a mile from the world-famous Warsash Maritime Academy.

    Earlier this year, the housebuilder also opened the doors to its £18.2m St Thomas’ Mead development, located in the scenic suburb of Old Bedhampton, Hampshire, which is close to Langstone Harbour. The majority of the 50 homes have already sold off-plan. 

    In late 2022, the first tranche of homes was released for sale at the £32m Hamblewood development, located in the well-connected Hampshire town of Hedge End. A collection of Bargate’s 123 family houses and apartments are now ready to move into. 

  • Bargate Homes Receives Outline Planning Permission for 110 Homes in Pennington, Hampshire

    Bargate Homes has received planning approval from New Forest District Council for its outline application for up to 110 new dwellings, in the historic coastal village of Pennington, Hampshire.

    Located off the A337 Milford Road, the 15.8-acre (6.4 ha) site lies close to the Solent coastline, bordering the New Forest National Park, just southwest of the popular seaside town of Lymington. A Reserved Matters application will now be prepared by Bargate Homes for a collection of high EPC-rated one- to four-bedroom homes, with 63% of the site being dedicated to preserved habitat and public open space. 50% of the new homes will be delivered to Vivid – the owner of Bargate Homes – for affordable housing.

    The site is surrounded by existing homes, with open fields to the south of the development. Bargate Homes’ plans will address local housing needs with multiple defined developable parcels, each facing onto green space, trees, and foliage. The variety of greenery will enable habitats to be retained, and a potential carriageway could be created to encourage pedestrian movement, ensuring future residents can enjoy the different amenity spaces. The development will deliver a 10% biodiversity net gain.

    Mark White, Managing Director of Bargate Homes, said: “We are very pleased to have secured outline planning permission for this prime site in the sought after village of Pennington. Over the past 17 years, we have been privileged to deliver a number of exemplary schemes within this coastal stretch of Hampshire. The New Forest is an area of Outstanding Natural Beauty, but with plenty of amenities located nearby in both New Milton and Lymington, so energy-efficient homes in this location will appeal to a cross section of people.

    “We are looking forward to continue working with New Forest District Council and wider stakeholders as the detailed plans for this exciting scheme progress.”

    The design and materials palette for the low density mixed-tenure development will complement the architectural topography of the area. Three distinct clusters of housing types will be proposed, with their own defining elements and details. From Bargate Homes’ study of the local area, the main materials used in Pennington include red brick, render, stained timber cladding – complemented with arched brick headers – red roof tiles, glazing bars to windows, and chimneys to feature homes. The development layout has been carefully considered to ensure it is not car dominated, by offering a range of parking solutions throughout the site.

    Pennington sits on the river terrace plateau between Avon Water to the west and Yaldhurst stream to the east. It benefits from local shops in the centre of the village – grouped around a town square – and a number of pubs and restaurants. The village is also home to Pennington Common, which has been designated a Site of Special Scientific Interest. The nearest town is Lymington, which is only one mile away. Lymington can also be accessed by frequent bus links.

    Lymington train station has frequent services to regional towns and cities, as well as access to London Waterloo by changing at nearby Brockenhurst station. Car journeys to Southampton are via the A337, followed by the A35. Bournemouth can also be accessed via the A337 travelling west bound. For travel further afield, the M27 leads to the M3 and the wider national motorway network.

    Established in 2006, Bargate Homes builds select developments in prime locations within Hampshire, Dorset, and West Sussex. The company is currently delivering 900 homes across six live developments and has a pipeline of future sites expected to deliver in excess of 2,500 new homes.

  • Doors Open at Luxury Hampshire Scheme with Interiors Designed by The Garden Society

    Bargate Homes has opened two show homes at Heritage Place in Hampshire, with interiors designed by The Garden Society. The scheme is positioned within the 120-acre (48.6 Ha) North Stoneham Park neighbourhood.

    Heritage Place is the final phase of the wider development which will feature 1,000 homes. Built on a former deer park on the outskirts of Eastleigh, Southampton, Bargate Homes’ £97m scheme will deliver 322 eco-focused family homes, with prices ranging from £485,000 to £715,000. Part-Exchange and Assisted Move packages are available to qualifying purchasers.

    A collection of semi-detached and detached homes are under construction on the site. All homes at Heritage Place will be EPC-B rated, meaning residents will benefit from a lower carbon footprint, energy savings, and access to Green Mortgage rates.

    The scheme will consist of three-, four-, and five-bedroom homes, with acres of open spaces, ecological footpaths and lakes. The creative team at Southampton-based The Garden Society has provided two inspiring show home interiors. The design concepts have been fed by heritage style, with aesthetics echoed from old traditions to a quintessential weekend escape.

    Mark White, Managing Director of Bargate Homes, said: “We are thrilled with the fully furnished show homes at Heritage Place, which are now open to the public. We are also making great progress with the construction of the first tranche of homes, and purchasers will shortly be moving in. We are proud to be delivering North Stoneham Park’s most eco-efficient homes, completing the final part of the jigsaw for this exceptional new community.

    “The two imaginative family show homes have been meticulously designed by Bargate Homes and The Garden Society, who are one of the most well-known home and garden design specialists in the county. The homes feature varying interior styles to illustrate how best to bring the outdoors in, while beautifully showcasing the quality of the specification and finishes. It brings to life the full potential of these premium new homes to prospective purchasers – we are delighted with the finished result.”

    Each room within the two show homes has been carefully curated, with consideration paid to how homeowners may use each space, whilst encouraging individuality and personal choice.

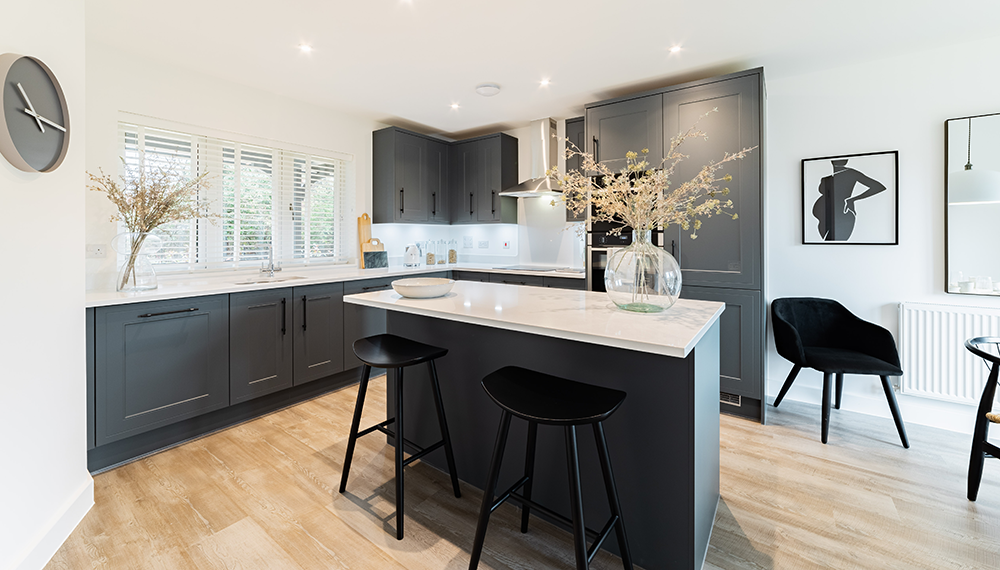
    The bold contrasting kitchen features painted dark green cabinetry and black knurled handles, surrounded by bright white quartz and soft white walls. All of the kitchens on the development will be fitted out with Neff cooking appliances. As the social hub of the home, The Garden Society recognised that the kitchen needed to be a statement in itself, whilst tying in traditional elements such as the shaker style units.

    The upstairs of one of the three-bedroom show homes is light, airy and peaceful, with a dinosaur themed children’s bedroom and soft luxurious blush pink theme being used in the master bedroom. The space emulates tranquillity and comfort. More adventurous choices of material and colours, such as muted powder blue, navy, and terracotta red, can be seen in the open-plan kitchen and throughout the ground floor. The entrance hall has been left minimal with soft lighting to add mood with shadows, illustrating the practical functionality of the space.

    The second show home is aimed at a first-time homemaker, featuring three bedrooms, with one being a single – perfect for a home office. This show home used exploratory colourways, with fun accessories and functionality at the heart of the interior concept.

    Bathrooms at Heritage Place will benefit from contemporary white Roca sanitaryware, with Porcelanosa floor and wall tiles. Google Nest learning thermostats, Electric vehicle car chargers, and fibre broadband, are all installed as standard. The show home gardens are also on trend, and have been designed as an extension of the living space, using decked areas, landscaping, planting, and outdoor furniture.

    Samuel Baker, Director of The Garden Society said: “It is a great pleasure to work exclusively with Bargate Homes to furnish the show homes at Heritage Place and showcase the latest interior design colour palettes and trends. Plants have magical properties within the home and we wanted to create two living show homes with beautiful plants adding vibrancy to these impeccable new homes.”

    Heritage Place’s location boasts easy access to London via train, with the site being in walking distance from Southampton Parkway Station, meaning you can get to London Waterloo in just over an hour. The mainline network also links to other major commuter destinations such as Guildford, Portsmouth, Southampton, Bournemouth and Winchester. Junction 5 of the M27 motorway that connects the southeast and southwest and the M3 to London is also close to the scheme.

    Established in 2006, Bargate Homes builds select developments in prime locations within Hampshire, Dorset, and West Sussex. The company is currently delivering 900 homes across six live developments and has a pipeline of future sites expected to deliver in excess of 2,500 new homes.

    Heritage Place is located off Hopper Road, SO50 9RJ and the show homes are open from 10am – 5pm, seven days a week. For further information, please call 02381 600595, or email heritageplace@bargatehomes.co.uk
  • Bargate Homes Launches £97m Final Phase of North Stoneham Park, Hampshire

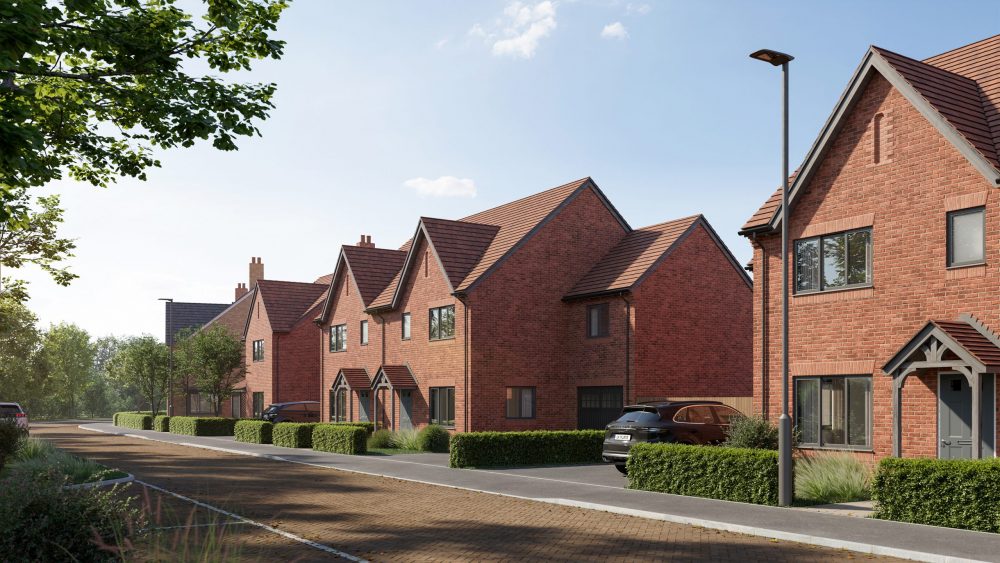
    Hampshire-headquartered Bargate Homes have launched the final phase of North Stoneham Park, where a new community of over 1,000 homes is being created on a former deer park on the outskirts of Eastleigh, Southampton. Bargate Homes’ £97m Heritage Place scheme will deliver 322 eco-focused family homes.

    Bargate Homes unveiled Heritage Place – its largest scheme to date – on Saturday 19th November, with a completed street scene and two fully furnished show homes. The first homes will be ready to move into before the end of this year. A range of three-, four- and five-bedroom semi-detached and detached homes are available in the first release, with prices ranging from £485,000 to £715,000.

    Bargate Homes is a wholly owned subsidiary of Vivid – Hampshire’s largest provider of affordable homes. 124 Heritage Place homes will be purpose-built for Vivid, for shared ownership and affordable rent. Vivid has been the recipient of the entire affordable housing provision at North Stoneham Park, where construction has been ongoing since 2018.

    Mark White, Managing Director of Bargate Homes, said: “We are thrilled to be unveiling Heritage Place to the public for the first time. This £97m development has been in the planning and meticulous pre-construction stage for over two years, to ensure we will deliver North Stoneham Park’s most eco-efficient homes, completing the final part of the jigsaw for this exceptional new community.

    “Taking lessons learnt from previous phases, our family homes will feature garages, and there has been considerable design work regarding the elevation treatments and detailing. The 322 new Bargate Homes will enable local people to climb onto and up the property ladder, as well as attracting newcomers to this scenic, historic, and well-connected part of Hampshire. We are very much looking forward to welcoming the first residents to Heritage Place next month.”

    Bargate Homes has worked alongside Eastleigh Borough Council and Winchester City Council’s Design Review Panel to ensure Heritage Place – which is located to the west of Avenue Park – fully complements the existing residential at North Stoneham Park. Close attention has also been paid to maximise linkages to the local centre, which opened to the public in May 2021 with a café, community hall and day nursery, and to Stoneham Park Primary Academy, which welcomed its first pupils in September 2020. Heritage Place has been designed by Fareham-based HGP Architects.

    The new development is one mile from Eastleigh town centre and two miles from Southampton Airport and Eastleigh train station. There is a 77-minute regular service to London Waterloo. Trains to Southampton and Winchester take 11-minutes. The M3 and M23 are both close by, enabling fast travel across Hampshire and beyond. Beautiful waterside attractions and the New Forest Wildlife Park are within a 20-minute drive.

    Bargate Homes is initially releasing six house designs, which all benefit from a garage, and have elevations in a variety of traditional red and buff brick. The Oak is a three-bedroom detached home, offering 1,126 sq ft, priced at £489,000, whereas The Belvedere is a three-bedroom semi-detached design, which provides 1,133 sq ft and is priced at £485,000. The Saxon is a four-bedroom detached home of 1,268 sq ft, priced at £545,000, while The Acres is a four-bedroom semi-detached home of 1,357 sq ft, priced at £550,000. The Lancelot and The Vista are both five-bedroom detached homes, each offering 1,714 sq ft, and priced at £705,000 and £715,000 respectively.

    All homes at Heritage Place will be EPC-B Rated, ensuring future residents can significantly lower their carbon footprint and benefit from energy savings. The bespoke kitchens feature integrated Neff cooking appliances. Bathrooms benefit from contemporary white Roca sanitaryware, with Porcelanosa floor and wall tiles. Google Nest learning thermostats, Electric vehicle car chargers, and fibre broadband, are all installed as standard.

    The two, three-bedroom show homes at Heritage Place have been designed and fully furnished by Southampton-based The Garden Society. The show homes illustrate differing interior themes, and both showcase how the garden can become an extension of the living space, using decked areas, landscaping, planting, and outdoor furniture.

    Established in 2006, Bargate Homes delivers select developments in prime locations within Hampshire, Dorset, and West Sussex. The company is currently delivering 900 homes across six live developments and has a pipeline of future sites expected to deliver in excess of 2,500 new homes.

    From Saturday 19th November, Heritage Place will be open daily from 10am – 5pm and accessed off Highwood Avenue, SO50 9RJ. For further information, please call 02381 600595, or email heritageplace@bargtehomes.co.uk.