• Green light for 130 new homes and country park in Overton, Hampshire

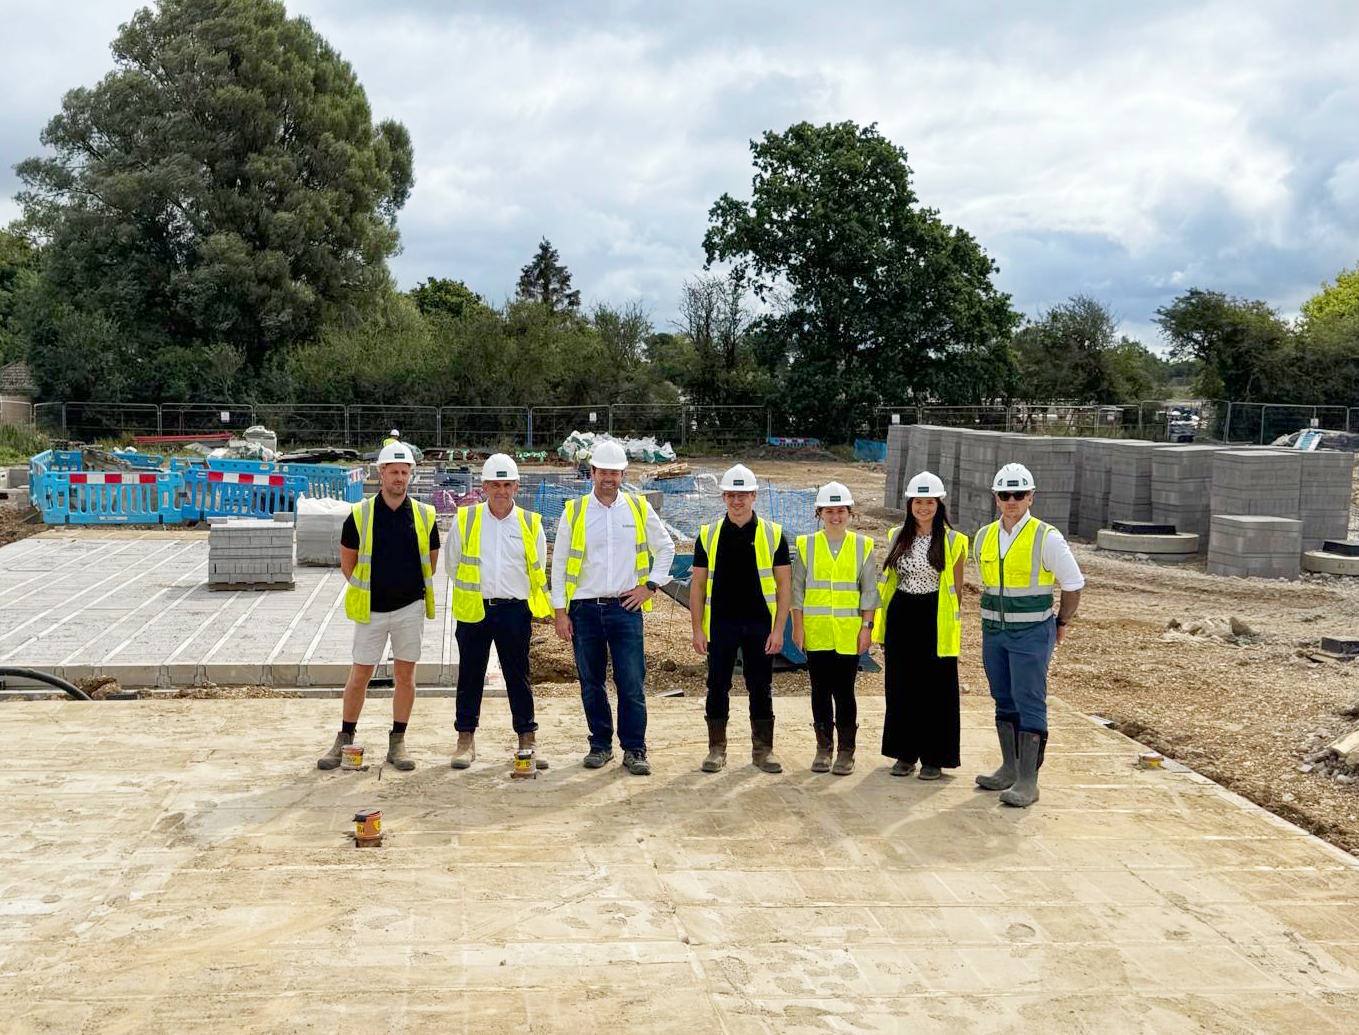
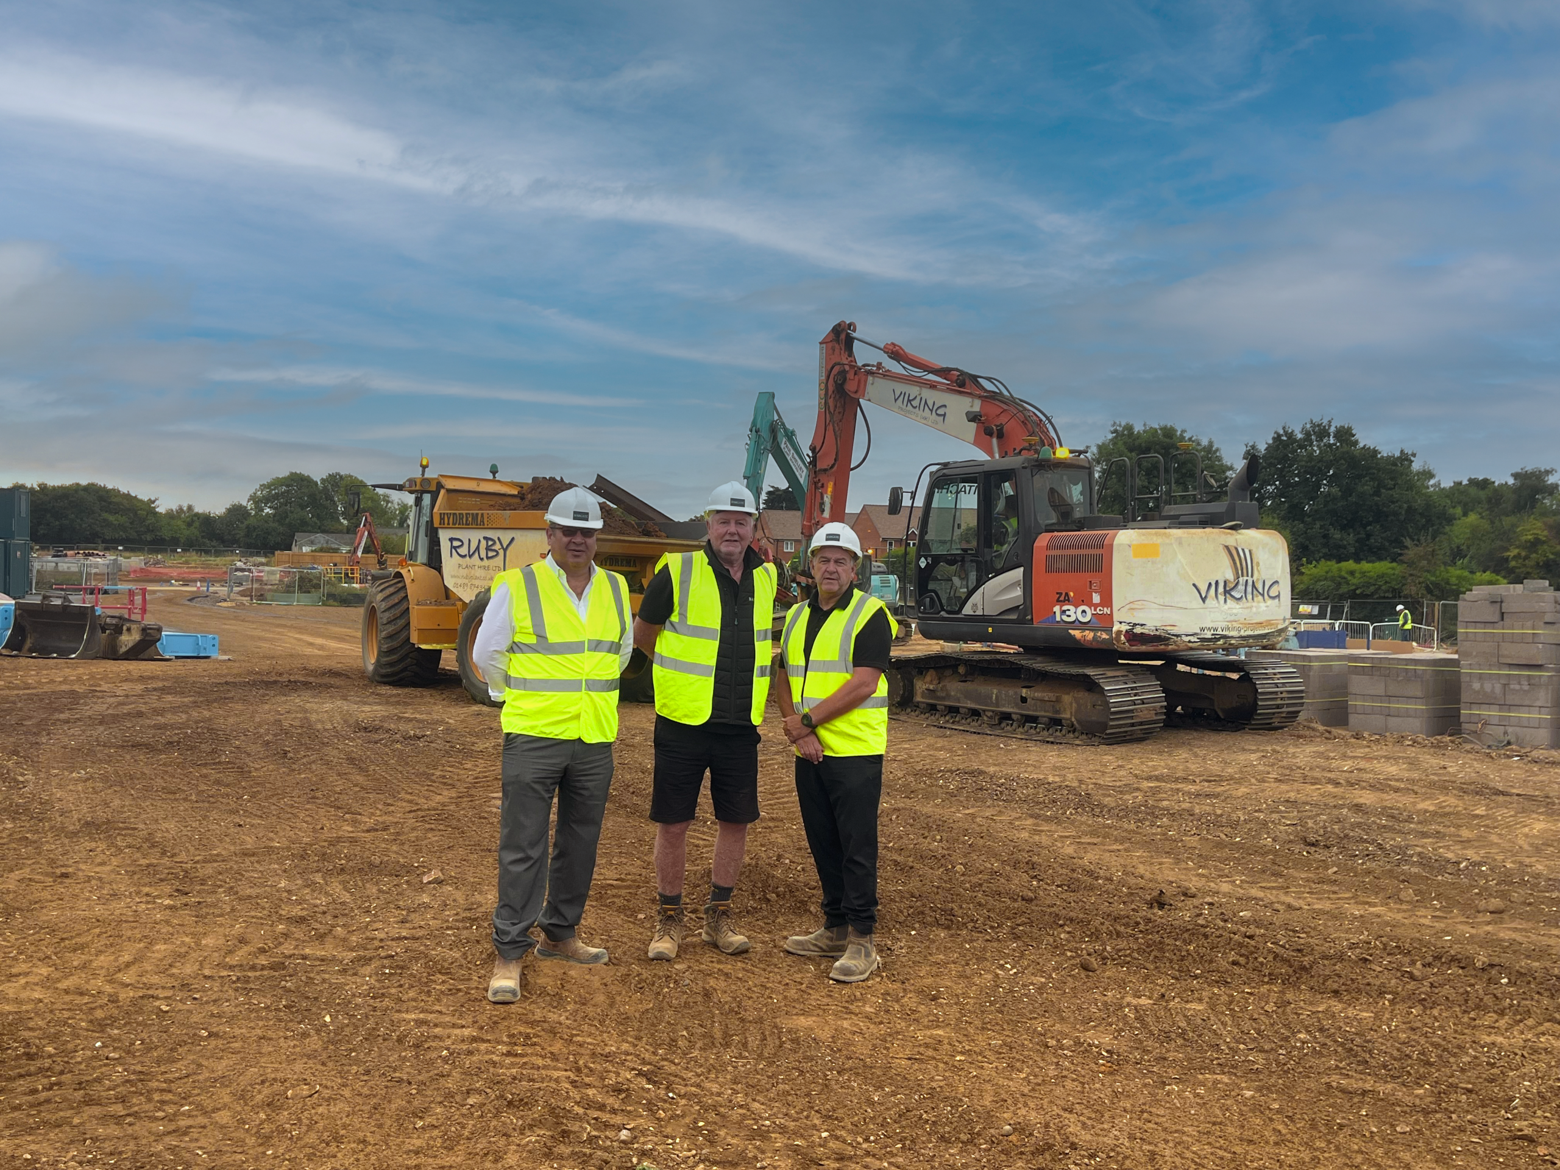
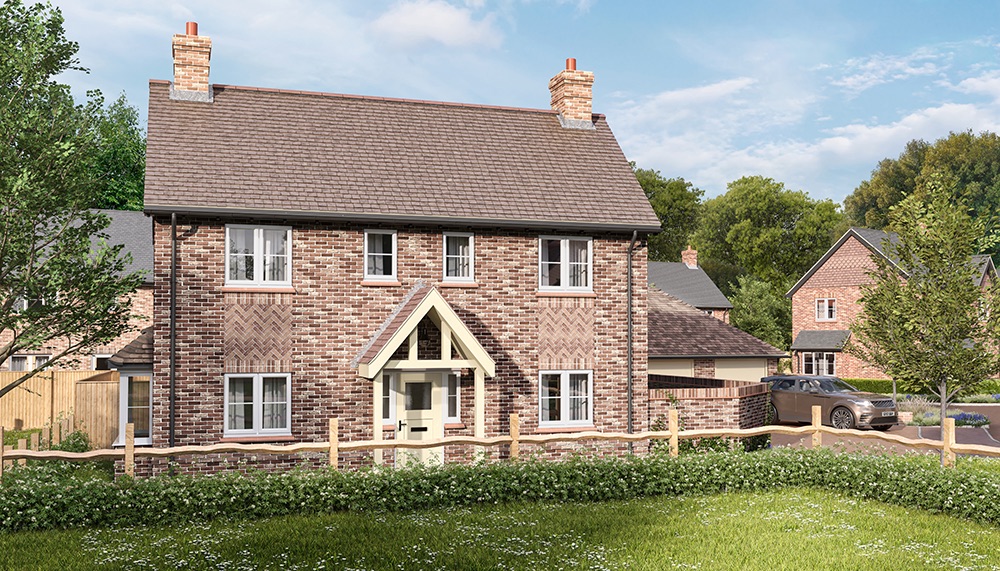
    We are pleased to have received the green light by the Planning Inspectorate for plans to bring 130 new homes and a large new country park to Overton, Hampshire.

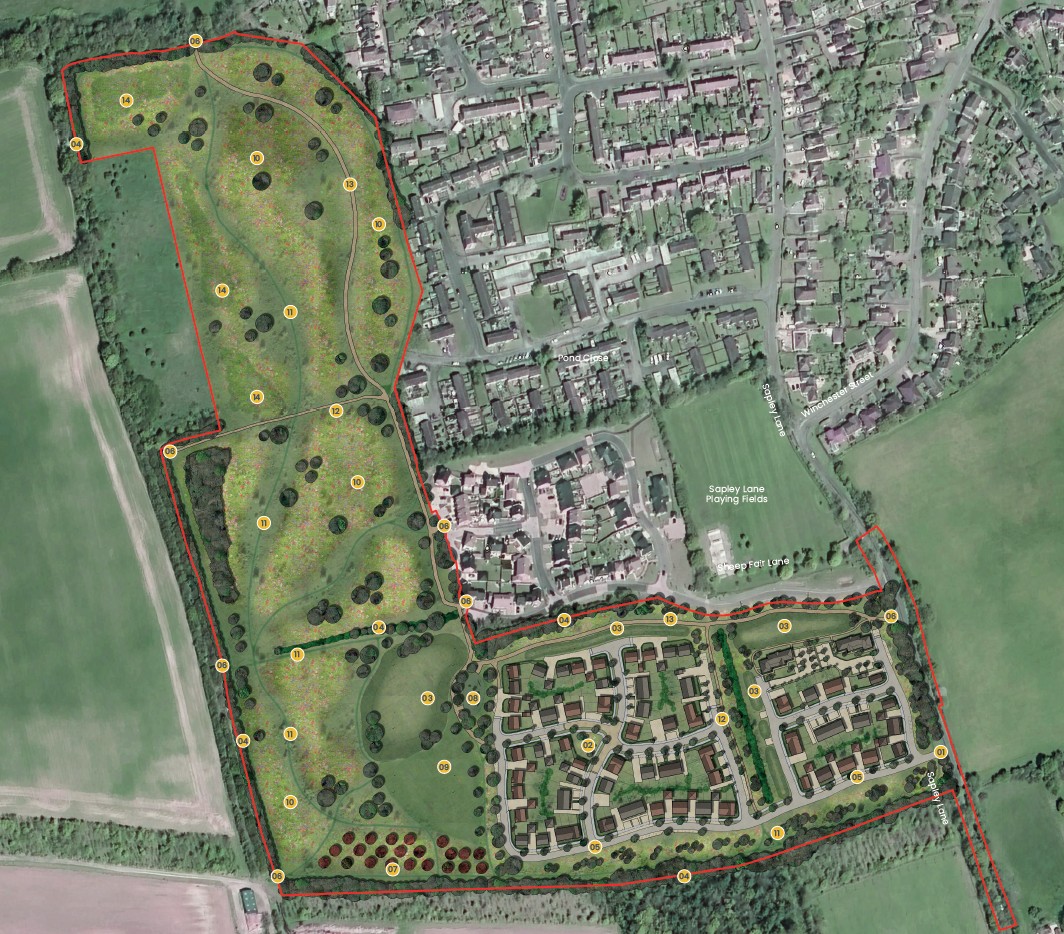
    The plans will transform the 19-hectare site west of Sapley Lane into a new neighbourhood, with nearly 80% of the land dedicated to green open space. The approved scheme will not only deliver much-needed housing but also a vast 15-hectare country park for the benefit of the whole community.

    The homes will be a mix of styles and sizes, providing opportunities for first-time buyers, families, downsizers and those looking to stay close to loved ones in the village. To ensure that local people have genuine opportunities to access housing in the area, up to 40% of the homes will be affordable and delivered by VIVID, Bargate’s parent company, and Hampshire’s largest not-for-profit provider of affordable homes.  

    The country park is set to become a landmark feature for Overton, with proposals including natural play areas, seating and picnic spots, native planting and areas of re-wilding to boost local wildlife. The site will achieve a biodiversity net gain of over 100%, far exceeding national requirements. Designed as a multifunctional green space, it will offer residents and visitors space to relax, exercise and connect with nature, while also serving as a learning resource for local schools.

    All of the new homes will be built to the latest sustainability standards, designed to be zero-carbon ready. Features will include air-source heat pumps, solar PV panels and electric vehicle charging points to help residents reduce both energy costs and environmental impact.

    Mark White, Managing Director, said: “We are very pleased that our plans for Overton have finally been approved. This development will bring much-needed new homes of all tenures to the village, while ensuring that the majority of the site is given back to the community in the form of a beautiful country park. Our vision is to create a space that not only provides high-quality, sustainable housing, but also enhances the environment and delivers a lasting benefit for residents of Overton. The country park will be a fantastic asset – a place to exercise, to play, to enjoy nature and to come together as a community.”

    The development sits within a highly sustainable location, with shops, allotments, playing fields, a doctor’s surgery and the local primary school all within easy walking distance. Overton railway station is just a short cycle away, with frequent connections to Basingstoke, Salisbury, Exeter and London Waterloo in under an hour. The site also benefits from a nearby bus stop and direct access to the A303 and A34 for wider travel.

    Following a refusal from Basingstoke and Deane’s planning committee in September 2025, the scheme was appealed, with a public inquiry heard in March 2026. Despite the Council’s concerns over landscape, the Inspector determined the landscape harm was localised, and the Council’s persistent under delivery of housing, lack of housing land supply, and the benefits provided by the creation of new affordable housing, a new country park and environmental benefits “overwhelmingly outweigh the harm.”

    We will prepare a Reserved Matters application, covering the detailed design of the proposed scheme, in collaboration with our consultant team, for submission later in the year.

  • Planning Approval Granted for Our Development in Goodworth Clatford, Hampshire

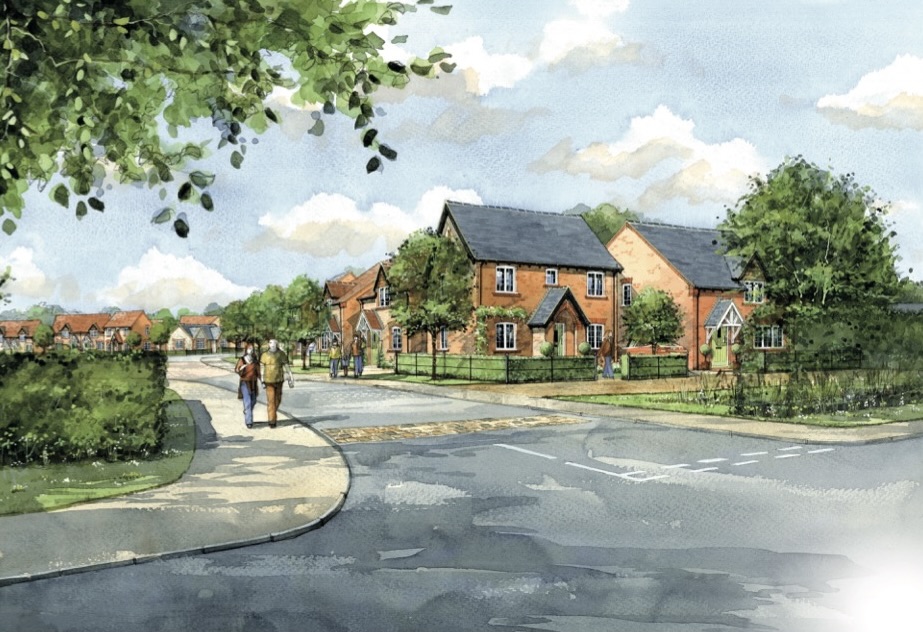
    Watercolour-style illustration of a proposed residential development in Goodworth Clatford, Hampshire

    We’re pleased to share that we have secured Outline planning permission for our proposed new housing development in the picturesque Hampshire village of Goodworth Clatford. The 2.9-hectare site, located on Barrow Hill, will deliver up to 40 homes, including 40% affordable housing, alongside new public open space.

    This sustainable development will make a meaningful contribution to addressing local demand for affordable homes and directly respond to Test Valley’s housing land supply shortfall. Our mixed-tenure community will provide a variety of open-market housing options to suit first-time buyers, growing families, and downsizers, while the affordable housing will be delivered by VIVID, a not-for-profit affordable housing provider and the owner of Bargate Homes.

    The proposals reflect our commitment to creating sustainable, high-quality housing developments. Each home will be built to a high EPC rating, ensuring energy efficiency that helps reduce carbon footprints and lowers household running costs for our future residents. Our designs also include thoughtfully landscaped spaces, rewilding initiatives, and new planting to enhance biodiversity and support natural habitats across the site.

    Mark White, our Managing Director at Bargate Homes, said: “We are delighted to receive Outline planning approval for this site in Goodworth Clatford, a location steeped in character and surrounded by beautiful Hampshire countryside. This development will not only help to address the pressing need for affordable housing but also create a sustainable community with access to local amenities, open green spaces, and strong transport links. 

    “One of our last Test Valley developments, The Landings in Over Wallop, was completed in 2017 and was a huge success with the local community. We’re confident this will be the same – our vision is to deliver beautifully crafted homes that benefit both the residents and the environment, contributing to the local area for years to come.”

    Our plans for the site align with the 20-minute neighbourhood concept, ensuring that local facilities, employment opportunities, and schools are within a short walk, cycle, or drive. Future residents will benefit from being close to key village amenities, including a primary school, post office, shops, play area, adjacent allotments, and the Queen Elizabeth II Recreation Ground.

    The development is also strategically located with excellent connectivity to nearby Andover, just three miles away, which offers train services to London Waterloo and major towns including Basingstoke, Winchester, and Southampton. The A303 is just a short drive away, linking to the national motorway network.

    Our proposals feature a tree-lined entrance for vehicles, bicycles, and pedestrians via Barrow Hill, and a mix of one to four-bedroom homes, with parking and extensive public open space.

    We’re currently preparing a Reserved Matters application in collaboration with our consultant team for submission next year.

  • Bargate Granted Outline Planning Permission for Residential Development in Medstead, Hampshire

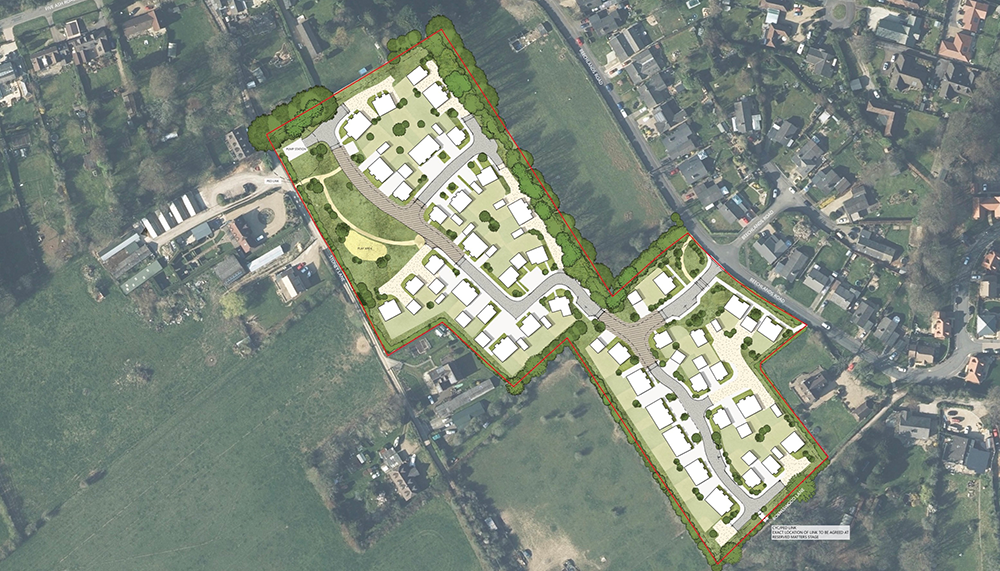
    Aerial view showing approved outline planning layout for new residential development in Medstead, Hampshire

    We are delighted to have been granted outline planning permission for a residential development in Medstead, Hampshire, by East Hampshire District Council’s (EHDC) planning committee. Our plans for the 3.28-hectare site will deliver up to 62 energy-efficient homes, alongside public open spaces and landscape enhancements.

    Located on Beechlands Road, the development will include a mix of one-, two-, three-, and four-bedroom homes, including some bungalows, with 40% designated as affordable housing, delivered in partnership with VIVID. The site benefits from excellent accessibility to local amenities in Medstead and Four Marks, with pedestrian and cycle links to the wider area.

    Designed to meet local housing needs, this scheme will offer energy-efficient new homes for first-time buyers, families, and downsizers. Sustainability is at the heart of our plans, with a focus on active travel, biodiversity net gain, and the creation of public open spaces.

    Mark White, Managing Director of Bargate Homes, said: “We are pleased to have received approval for our outline planning application for this site in Medstead, a well-connected Hampshire village with strong community ties. This thoughtfully designed development will provide a range of high-quality, energy-efficient homes while respecting the character of the local area.

    “Our plans include dedicated pedestrian and cycle routes, and public open spaces which will include a play park to benefit both new and existing residents. We are committed to delivering a sustainable and well-integrated community that will contribute positively to Medstead’s future.”

    We are committed to designing this development to meet high sustainability standards and EPC ratings, incorporating air source heat pumps, EV charging points, and photovoltaic panels to reduce carbon emissions and lower energy bills for future residents.

    Our proposals include a comprehensive landscape strategy, retaining and enhancing existing trees and hedgerows where possible while introducing new planting and ecological features such as wildlife corridors, bee bricks, bird boxes, and hedgehog-friendly fencing.

    Medstead is well-served by local amenities, including shops, schools, and community facilities. The site is within easy reach of Winchester, Alton, and Farnham, with excellent road and rail links, including access to the A31, which connects to the M3 and wider motorway network, as well as national rail services from Alton station.

    Following completion of the Section 106 legal agreement, we will prepare a Reserved Matters planning application for submission to the Council, detailing the finer elements of the scheme in due course.

    As we celebrate our 20th year in January 2025, we are proud to be marking this milestone with onsite enabling works for our 100th development. Since our establishment in 2006, we have grown into a multi-award-winning regional housebuilder, continuing to defy industry challenges with steady growth over the past three years. We are on track to hand over 275 energy-efficient houses and apartments before the end of the 2024/5 financial year. Our growth is underpinned by live planning applications with a total gross development value of approximately £460m.

  • Marlow Walk Officially Launches in Warsash, Hampshire

    We’re excited to officially launch our latest development, Marlow Walk, in the beautiful coastal village of Warsash, Hampshire. This eagerly anticipated neighbourhood introduces 28 energy-efficient homes, forming part of our award-winning Rivercross development.

    Located north of Greenaway Lane, Marlow Walk features a thoughtfully designed mix of two-, three-, and four-bedroom homes, available in both detached and semi-detached styles. Each home is built to a high EPC rating, helping future residents reduce their carbon footprint and lower energy costs. Prices range from £435,000 to £680,000, and the newly released homes are now available to reserve, with the first plots ready for occupation in May 2025.

    Mark White, our Managing Director, commented: “Marlow Walk presents an incredible opportunity to live in one of Hampshire’s most desirable coastal locations. Warsash offers a perfect balance of riverside charm, excellent local amenities, and easy access to the wider region. We are proud to continue delivering high-quality homes that blend seamlessly with the area’s character while providing sustainable living solutions.

    “This development reflects our commitment to building homes that people love, with energy efficiency, thoughtful design, and a strong sense of community at the heart of everything we do.”

    Marlow Walk enjoys excellent connectivity, situated just two miles from the M27, allowing easy access to Southampton, Portsmouth, and the wider South of England. Swanwick train station is also nearby, offering direct rail services to both Southampton and Portsmouth, with onward connections to London.

    In addition to high-quality homes, the development will include a new public open space for residents, enhancing local biodiversity. We are creating green buffer zones to protect existing wildlife and incorporating ecological enhancements such as bat and bird boxes to support local species. We’re also retaining high-quality trees on-site and introducing additional native tree and shrub planting to further enrich the landscape.

    Every home at Marlow Walk will be built to a high EPC rating and will include air source heat pumps, EV charging points, and smart thermostats. Each home also comes with dedicated parking, including private driveways and parking courts.

    Our sales suite and show home for Marlow Walk are now open at Heron’s Quarter – another phase of the £128m Rivercross development. The show home, exclusively designed by Southampton-based The Garden Society, offers prospective buyers the chance to experience our beautifully crafted interiors and the exceptional specifications of our homes.

    With a strong reputation for building spacious, well-designed developments in prime locations across Hampshire, we continue to expand our presence. We’re currently delivering 300 homes across five live developments and have an extensive pipeline of future projects set to provide over 2,500 new homes.

    Established in 2006, we have navigated complex industry challenges with consistent growth over the past three years. Our 100th development is now underway, with 275 energy-efficient houses and apartments set to be handed over to customers before the end of the 2024/25 financial year. Our continued growth is backed by live planning applications, representing a total gross development value of approximately £460m.

    For further information and to register interest, please visit: https://www.bargatehomes.co.uk/new-development/marlow-walk/.

  • Outline Planning Application for up to 62 Homes in Stubbington, Hampshire

    We have submitted an Outline Planning application for up to 62 homes in the coastal town of Stubbington, Hampshire.

    The development site spans 3.7 ha. (9.2 acres) and would create a positive contribution to the existing housing stock and green infrastructure, with new public open space and a natural play area. Located west of Old Street, the plans for the proposed development include a mix of homes and tenure over one and a half or two storeys. All homes will be built to a high EPC rating and include green technologies as standard, such as PV solar panels, air source heat pumps and EV charging points.

    A pre-application was submitted to Fareham Borough Council in May earlier this year, with an initial proposal of up to 70 dwellings. The application has since been amended, including a reduction in homes to 62 to provide more open space. At least 40% of the proposed development will be allocated for affordable housing and will be delivered through Bargate Homes’ parent company VIVID.

    The Outline application has been prepared and submitted to the Borough Council for consideration, with Southampton-based Snug Architects appointed as the architects for the development.

    Mark White, our Managing Director, said: “We are pleased to have submitted an Outline Planning Application for up to 62 homes in this popular South Coast village. The energy-efficient home designs we are proposing will deliver a new quality of life for many in the local area, either wishing to buy their first home, downsize, or move up the property ladder and buy a bigger family home. The houses will meet the needs and wants of the local community, as well as the aspirations of future residents.

    “Currently designated for agricultural purposes, the site is inaccessible to the public. If we receive the go-ahead to construct this collection of new homes, it will help the local community by boosting the population of Stubbington and Hill Head. In turn, this would support the viability of local businesses and the overall vitality of the area.”

    The brief was to create a genuinely landscape-led development. As part of this, significant areas of public open space will be created, with new pedestrian access from Old Street to serve future residents, as well as the wider existing community.

    Biodiversity corridors and a wildflower meadow grassland will be created, alongside a natural play area with imaginative play elements, rain gardens, and drainage solutions incorporated into the public open space design. The proposals not only preserve but also enhance the existing views of the Solent from the site.

    The proposed material palette for the homes has been inspired by the local context, in terms of the local built form, but also cues from nature.

    Stubbington is located on the coast of Hampshire and is situated in the borough of Fareham. Stubbington is a short drive from larger towns and cities, including a 15-minute drive from Gosport, and a 25-minute drive from Portsmouth.

    The wider motorway network can be reached via the M27 which leads onto the M3. The nearest train station is Fareham, three miles from the development, with services to London in 1hr 35m.

  • New Phase of £128m Development Launches in Warsash, Hampshire

    Open-plan kitchen and living area with island, sofa and herringbone flooring

    Heron’s Quarter, our much-anticipated new development of 80 energy-efficient homes in Warsash, Hampshire, has been unveiled along with a new show home.

    Heron’s Quarter is the third phase of our multi-award-winning Rivercross scheme. When complete, the 34-acre site will deliver a new community of 352 eco-focused family homes, within the sought-after sailing village positioned close to the mouth of the River Hamble.

    The new two-, three- and larger four-bedroom homes at Heron’s Quarter are already proving hugely popular, with 16 reserved and the first purchasers moved in.

    Mark White, our Managing Director, said: “Heron’s Quarter has only just launched, but it’s already selling fast, due to the popularity of phases one and two at our Rivercross development. Locals and those relocating to move here appreciate the spectacular coastal location, our high specification and build quality, and the variety of home designs. We have homes suitable for first-time buyers, city commuters, growing families, and downsizers. Rivercross is specifically designed to be a sustainable community where every age can flourish and experience an enviable lifestyle.”

    Our new four-bed show home at Heron’s Quarter is open daily, with interiors designed exclusively by locally renowned The Garden Society. The family home is themed from top to bottom to reflect a contemporary take on country living with on-trend green hues throughout. Striking features include a triple-aspect kitchen-dining room with a herringbone floor, amaster bedroom with a dressing room and en-suite, and a children’s room with a climbing wall. Outside, an impressive water feature takes centre stage in a beautifully landscaped garden with a separate terrace and raised deck area.

    In keeping with our wider £128m Rivercross development and the characteristics of traditional homes in Warsash, Heron’s Quarter features heritage detailing such as mixed red brindle brickwork, red and brown roof tiles, and modern thermally-efficient sash effect windows. Some homes also have bay windows and gable porches.

    Inside, the new houses continue to reflect our reputation for quality. These include locally supplied bespoke kitchens with integrated Neff appliances, on-trend bathrooms featuring Porcelanosa tiles, fibre optic broadband, and energy-saving Google Nest thermostat heating controls installed as standard. Electric vehicle car charging points are also provided.

    As with every phase of Rivercross, Heron’s Quarter features a new public open space to contribute to the community environment and provide both recreational and ecological benefits.

    The new homes are less than a mile from Warsash’s cosy pubs and a short walk from many scenic coastal paths.  Whiteley shopping centre is only four miles away, Southampton city centre is nine miles, while Portsmouth’s historic dockyard is 14 miles away. Nearby Swanwick train station provides regular direct connections to both port cities, and onward travel to London. The M27 is only two miles, which offers easy connectivity across the south of England.

    Prices at Heron’s Quarter start from £340,000 for a two-bedroom terraced house, to £650,000 for a larger four-bedroom detached home with a separate double garage.

    Our new show home is located on Greenaway Lane, Warsash, Southampton, SO31 9LU, and is open daily from 10 am – 5 pm. For more information, or to make an appointment, please call 01489 307207, or visit our Herons Quarter page

  • Bargate Homes Submits Outline Planning for New Homes and Country Park in Overton, Hampshire

    We have submitted an Outline Planning application for a 19-hectare site in Overton, Hampshire, which could deliver 130 new homes, as well as a Country Park. The vast Country Park would take up more than half of this expansive site, delivering widespread social and environmental benefits.

    Located west of Sapley Lane, our proposed housing development would create 130 mixed-tenure new homes, providing opportunities for those looking to downsize, get onto the housing ladder, relocate, or live closer to friends and relatives. 40% will be allocated for affordable housing to be delivered by VIVID – our parent company.

    The 15-hectare Country Park is set to be a multifunctional public green space, which would support a range of activities, including natural play areas for young children, and seating areas for relaxing and enjoying views of Overton. New planting of native trees and shrubs is proposed, as well as the rewilding of areas to promote and enhance local biodiversity. The site will deliver a biodiversity net gain of over 109.74%.

    The homes are designed to be zero carbon ready, in line with the Building Regulation requirements from 2025, featuring air source heat pumps, Solar PV panels and electric vehicle charging points for each dwelling.

    Mark White, our Managing Director of Bargate Homes, said: “We are pleased to have submitted an Outline Planning application for this site in Overton, which could become a very special new development. Located close to our now completed Seven Acres development, our proposals are designed to create a new neighbourhood and green space for the community of Overton. It will provide local residents with the opportunity to stay in the area and maintain all important friend and family networks.

    “The new Country Park would be a fantastic asset for the community of Overton, as it will offer ample space for physical outdoor activities, connections to nature, an uplifting meeting place for residents, as well as educational opportunities for school children.”

    The development site is sustainably located and has been designed in accordance with the ‘20 Minute Neighbourhood’ concept, with essential amenities all within a 20-minute walk, cycle or public transport ride.

    A local shop, allotments, doctor’s surgery, playing fields and primary school are all within a 20-minute walk of the site. Overton train station is a 10-minute cycle, and has frequent services running to Basingstoke, Salisbury, Exeter, and to London Waterloo in 55 minutes.

    The nearest bus stop is a mere four-minute walk providing services to nearby towns and villages. The site sits just south of Overton, and is equidistant between the larger towns of Basingstoke to the east, and Andover to the west. Easy access to the A303 and A34 leads to the wider motorway network.

  • Half of All Homes Now Sold at Heritage Place in Stoneham, Hampshire

    It’s a great start to 2024 as half of the 322 new homes at our Heritage Place scheme in Stoneham are now either occupied, or forward sold. Positioned within the 120-acre (48.6 Ha) North Stoneham Park neighbourhood within the borough of Eastleigh, the site boasts excellent travel links, acres of open green spaces, a newly built primary school, and additional community facilities.

    Located off Hopper Road and built on a former deer park, our Heritage Place development comprises a collection of 322 detached and semi-detached houses. Being built to a high EPC-B rating, residents are able to benefit from significant energy savings and access to Green Mortgage rates. The scheme is the final phase of the wider North Stoneham development, which will feature a total of 1,000 homes.

    With 19 homes now occupied by happy residents, and 47% of the site reserved, our homes are getting snapped up off-plan by local buyers. Consisting of three, four, and five-bedroom houses – each with a garage – prices range from £485,000 to £720,000, with Part-Exchange and Assisted Move packages available to qualifying purchasers.

    Mark White, our MD said: “We are delighted to have welcomed new residents to Heritage Place during 2023, with many more moving here in the coming months in 2024. There has been a huge amount of interest in this site, due to the convenience of this location, quality of the homes, energy efficiency, and lifestyle benefits, such as new pathways, lakes, and the on-site primary school. We are proud to be delivering the final part of the jigsaw for this exceptional new North Stoneham Park community.”

    Don’t just take our word for it…

    Kirsty Balicao, a Heritage Place resident, said: “We were delighted when our son Christian was offered a place at Stoneham Park Academy. He was part of the first intake of pupils, nearly three years ago. The two-mile journey from our previous home in Southampton was fraught with traffic, so when we saw Bargate’s plans for Heritage Place, we felt this could be a great opportunity to upgrade from our three-bedroom 1920s house, which had a layout that didn’t suit our family needs.

    “When we first moved in, we were really pleased with how low our estimated energy bills were, and having an EV car charging point already installed is a big win. Living in a really efficient, low energy home was a big reason for moving here, and we’re all so pleased we did!”

    Come and have a look for yourself…

    We have two show homes at Heritage Place, exclusively designed by The Garden Society. The three-bedroom houses feature contrasting interior styles to illustrate key trends, whilst showcasing the quality of the specification and finishes. The furnishings bring to life the full potential of these premium new homes to prospective purchasers.

    Bathrooms at Heritage Place are installed with contemporary white Roca sanitaryware, with Porcelanosa floor and wall tiles. Google Nest learning thermostats, electric vehicle car chargers, and fibre broadband, are all installed as standard.

    Our show homes are open from 10am – 5pm, seven days a week. For further information, please call 02381 600595, email heritageplace@bargatehomes.co.uk, or visit our web page https://www.bargatehomes.co.uk/new-development/heritage-place/

  • Bargate acquire 200 home development in Waterlooville, Hampshire

    Purchased with outline planning consent in place for up to 200 homes, the scheme will be part of Grainger’s wider Berewood Garden Village Masterplan which is delivering a total of 2,550 homes and local amenities.

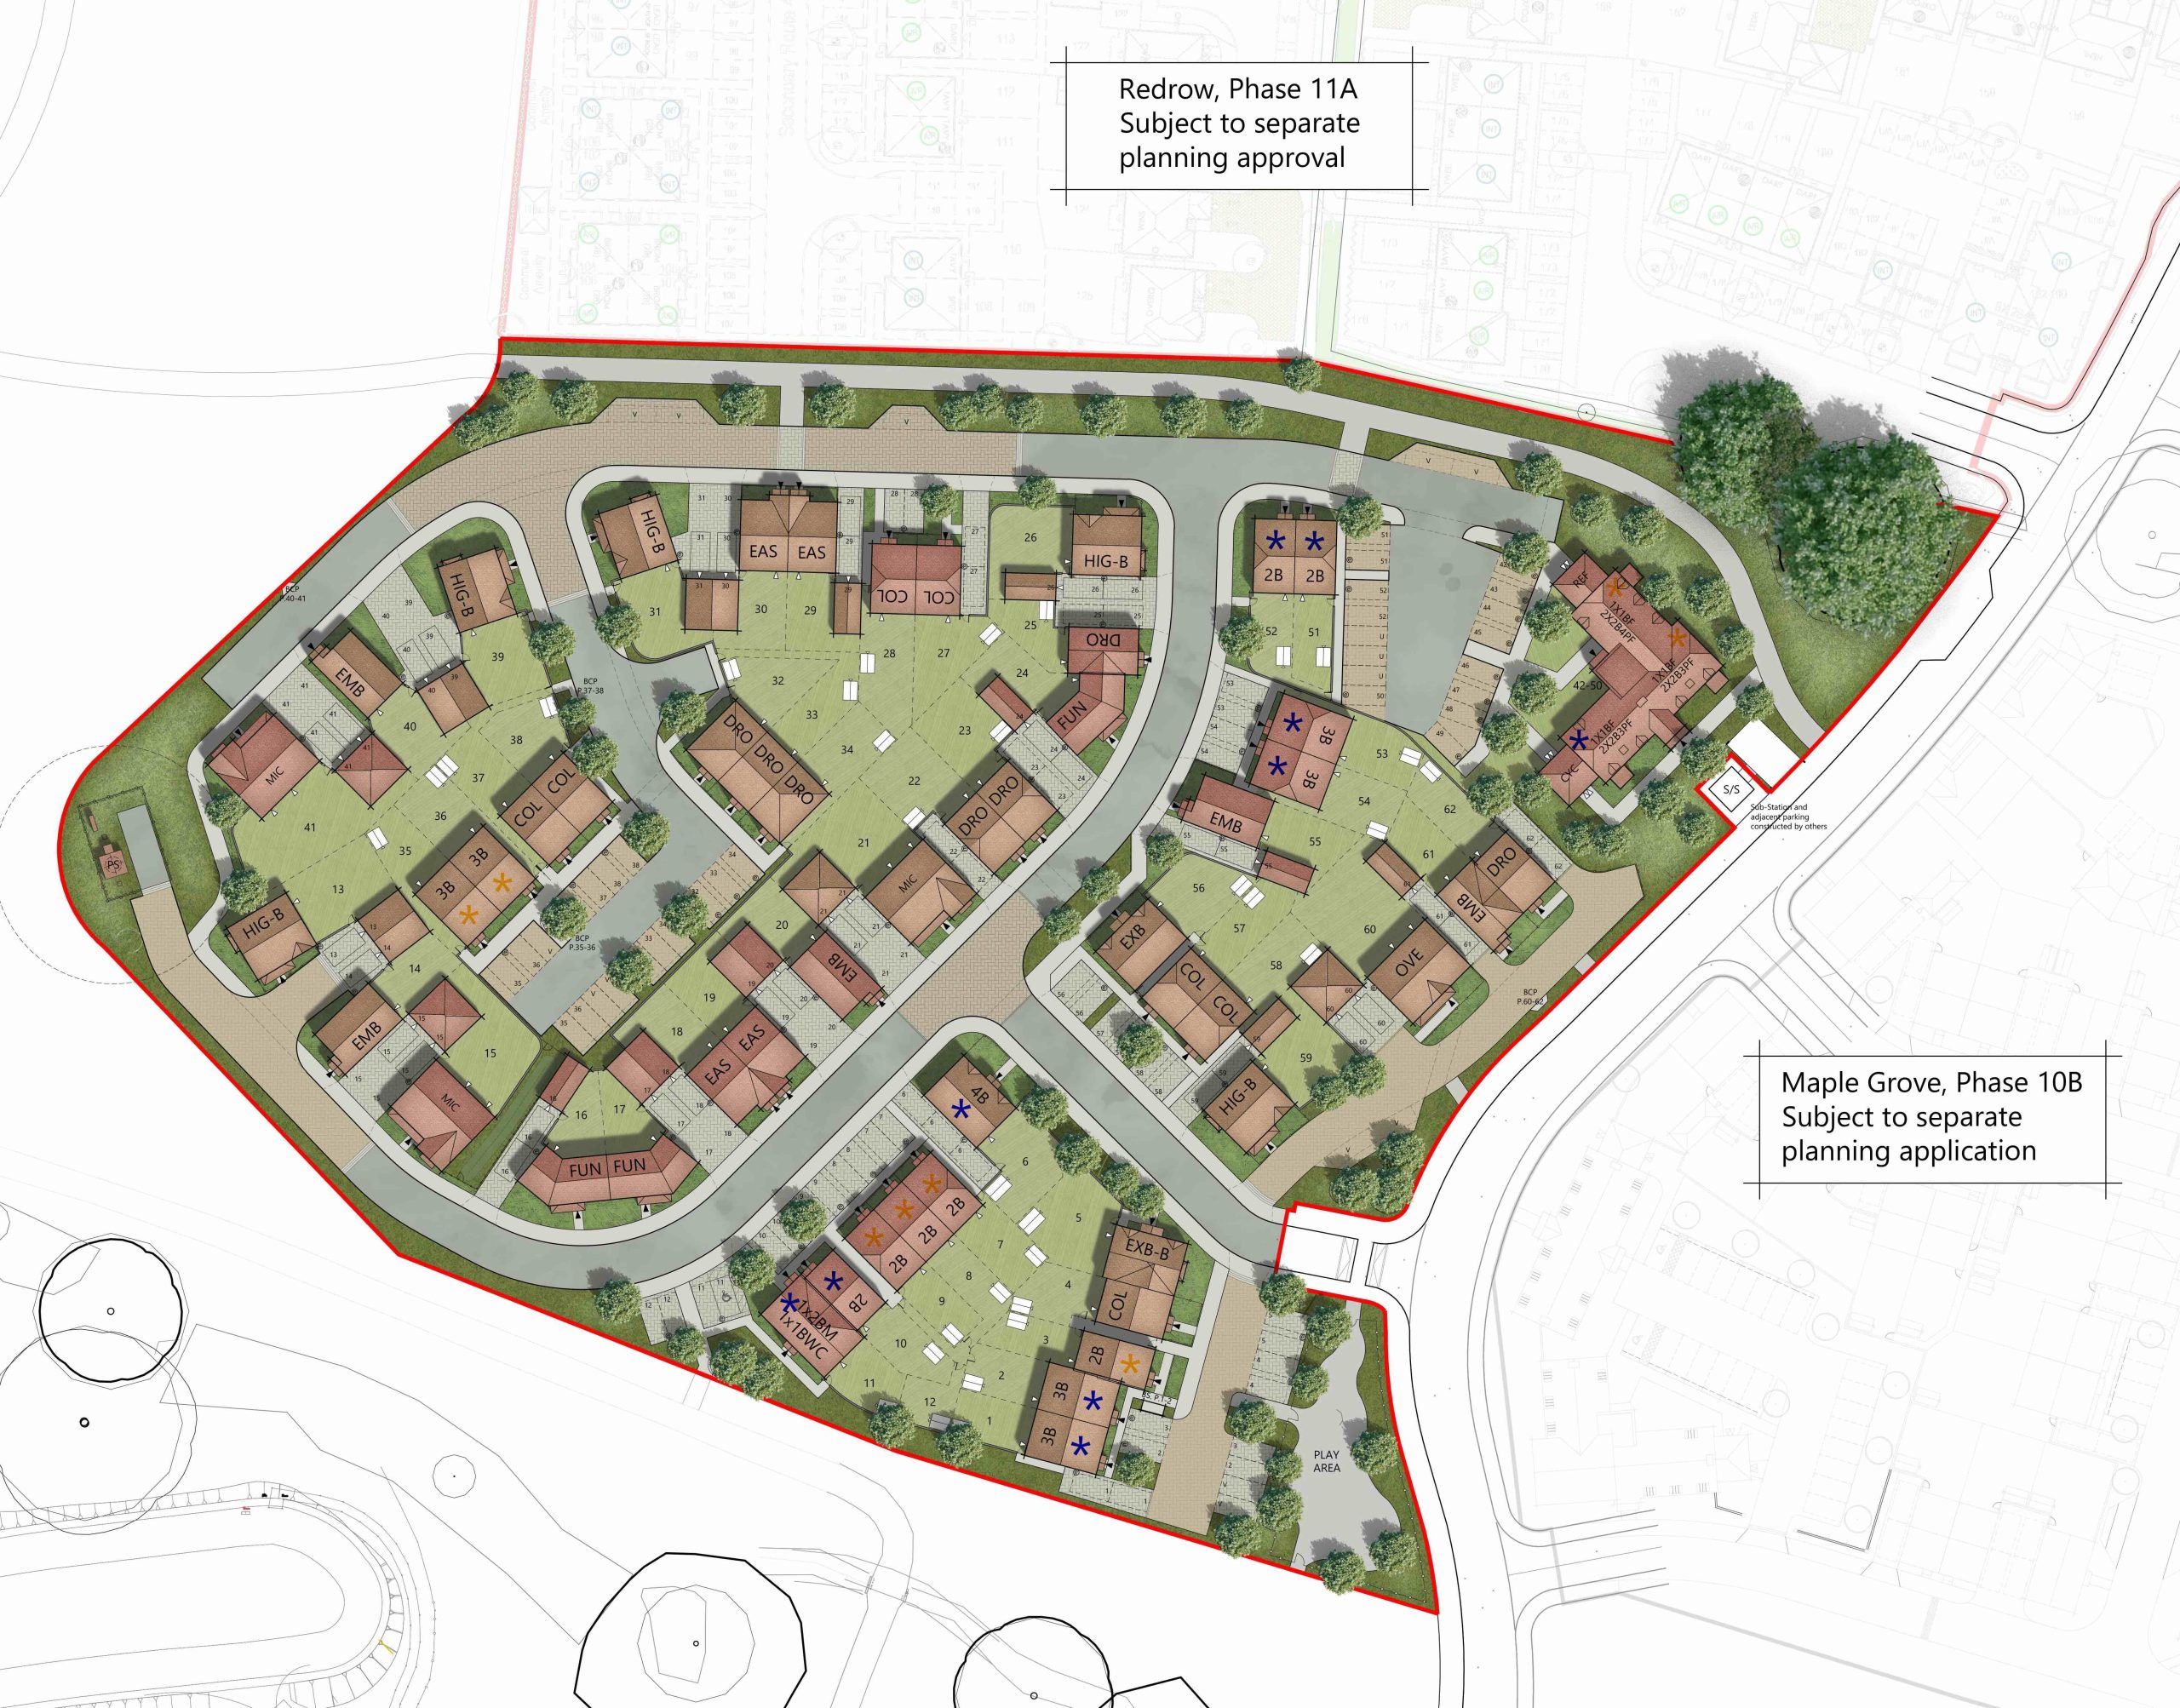
    Located off Marrelsmoor Avenue, Bargate Homes’ part of the new Berewood community could be completed over five years, consisting of two distinct phases of development. A Reserved Matters application will now be prepared by Bargate Homes for a collection of high EPC-rated one- to four-bedroom homes, 40% of which will be allocated for affordable housing.

    The River Wallington runs through a section of the 209-Ha Berewood Garden Village, which also benefits from existing woodlands and wildlife habitats. Community facilities delivered by Grainer include a local centre, schools, 250-acres of open space, and employment uses. The masterplan and design code were first produced in March 2013 to obtain the outline planning permission. Savills Planning team has led on the planning and Environmental Impact Assessment coordination, and the associated Landscape and Visual Impact Assessment.

    Steve Birch, Land and Planning Director at Bargate Homes, said: “This site is a major land acquisition to add to our extensive development portfolio, where we will ultimately see the delivery of 200 beautiful new mixed tenure homes. We are grateful to the Grainger team, their planning team at Savills, their agent Rosehill Advisors and our own legal team at Lester Aldridge who have all worked tirelessly to make this project a reality.

    “We are delighted at being selected to bring forward these next two phases at Berewood and this is testament to the Bargate Homes team and the high reputation of our brand. We are wholeheartedly committed to the delivery of the highest quality, energy-efficient homes and look forward to submitting a Reserved Matters Planning application to Winchester City Council during the course of 2024.”

    There are five key identity areas within the Berewood Garden Village: the Market Town, the Hamlets, the Employment Hub, the Countryside and River Wallington Corridor and the Garden Suburb in which Bargate Homes’ scheme will be located. The area for development encompasses the 10B Maple Grove and 11B Dauberton Glen land parcels.

    In addition to housing, The Market Town will be home to the local centre for the community with a primary school, health and community facilities, as well as local shops. The Garden Suburb will respond to the existing strong landscape with planting and vegetation commonly found in Hampshire. The Hamlets will be an entirely residential area designed in a series of clusters with woodland and open spaces dotted around including protected woodland. The Employment hub will provide the largest proportion of employment for not only the site but also link-up to areas in the Brambles Industrial Estate. The Countryside and River Wallington Corridor will provide a strong green boundary to the site and will be characterised by the new greenways, woodland planting and link up to the Waterlooville town centre to the east and countryside to the west.

    Waterlooville town centre is only 1.4 miles and a five-minute drive from the Berewood site. Renowned for its open green spaces, Waterlooville has an array of local amenities and good travel links and is positioned approximately six miles north of Portsmouth. The popular town has an abundance of local restaurants and bars as well as two golf clubs. Close to the town is the historic Portsdown Hill which offers extensive views over Waterlooville and Portsmouth as well as five forts dating from the 19th Century located on the top of the hill.

    Petersfield train station has frequent services to central London, including London Waterloo, and is 11.2 miles away and a 21-minute drive via the A3. The train journey from Petersfield to London Waterloo takes just under 1 hr 30. Larger towns and cities including Portsmouth and Southampton can be easily accessed by car via the A27 and M27 respectively.

  • Planning Approval for 90 Homes in Pennington, Hampshire

    We are pleased to have received the green light from New Forest District Council’s Planning Committee for 90 homes in the historic coastal village of Pennington, Hampshire. 50% of these homes are allocated for affordable housing, which will be delivered by VIVID – the owner of Bargate Homes.

    Located off the A337 Milford Road, the 15.8-acre (6.4 ha) site will consist of a collection of the highest EPC-rated one- to four-bedroom homes, with 63% of the land being dedicated to preserved habitats and public open space. A new vehicular access from the A337 has been created specifically for the site and will be supported by pedestrian footpaths. The site lies close to the Solent coastline, bordering the New Forest National Park, and is southwest of the popular seaside town of Lymington.

    The outline planning application proposed 110 dwellings but has now been reduced to 90, due to further site assessments establishing that a 90-home layout creates a more suitable mix of housing, while also meeting New Forest District Council’s design requirements.

    Our MD, Mark White, said: “We are thrilled to receive approval for this Reserved Matters application, which will help to address local housing needs. Within the New Forest District, there is a distinct lack of affordable housing, so we are pleased to have the go-ahead to provide energy-efficient new homes for those who wish to remain in the area or move here and haven’t been able to do so. Furthermore, this development will also help to attract working aged people to Pennington to combat the current recruitment crisis.

    “The development will have a clear focus on sustainability. These homes will be constructed to the highest EPC-rating and surrounded by green space consisting of new wildflower areas and tree planting, a network of paths for recreation and dog walking, and ecological enhancements to support existing biodiversity and provide biodiversity net gains. Our team will now progress with pre-construction preparations, and we look forward to being able to break ground in the coming months.”

    The design and materials palette for the low density mixed-tenure development will complement the architectural topography of Pennington. Three distinct clusters of housing types will be delivered, with their own defining elements and details, including apartments, semi-detached and detached properties. From Bargate Homes’ study of the local area, the main materials used locally include red brick, render, stained timber cladding – complemented with arched brick headers – red roof tiles, glazing bars to windows, and chimneys to feature homes. The development layout has been carefully considered to ensure it is not car dominated, by offering a range of parking solutions throughout the site.

    The development will consist of several open green spaces and Alternative Natural Recreational Greenspace, which can be used by the future residents, as well as the public. New wildflower and amenity grassland, footpaths, small play areas, scrub, hedgerow and tree planting will make up a significant element of the open space, which will function as the main activity space for outdoor play. Part of the main recreational area will be laid out with grass to enable different types of recreational use.

    Pennington sits on the river terrace plateau between Avon Water to the west and Yaldhurst stream to the east. It benefits from local shops in the centre of the village – grouped around a town square – and a number of pubs and restaurants. The village is also home to Pennington Common, which has been designated a Site of Special Scientific Interest. The nearest town is Lymington, which is only one mile away. Lymington can also be accessed by frequent bus links.

    Lymington train station has frequent services to regional towns and cities, as well as access to London Waterloo by changing at nearby Brockenhurst station. Car journeys to Southampton are via the A337, followed by the A35. Bournemouth can also be accessed via the A337 travelling west bound. For travel further afield, the M27 leads to the M3 and the wider national motorway network.