News & inspiration
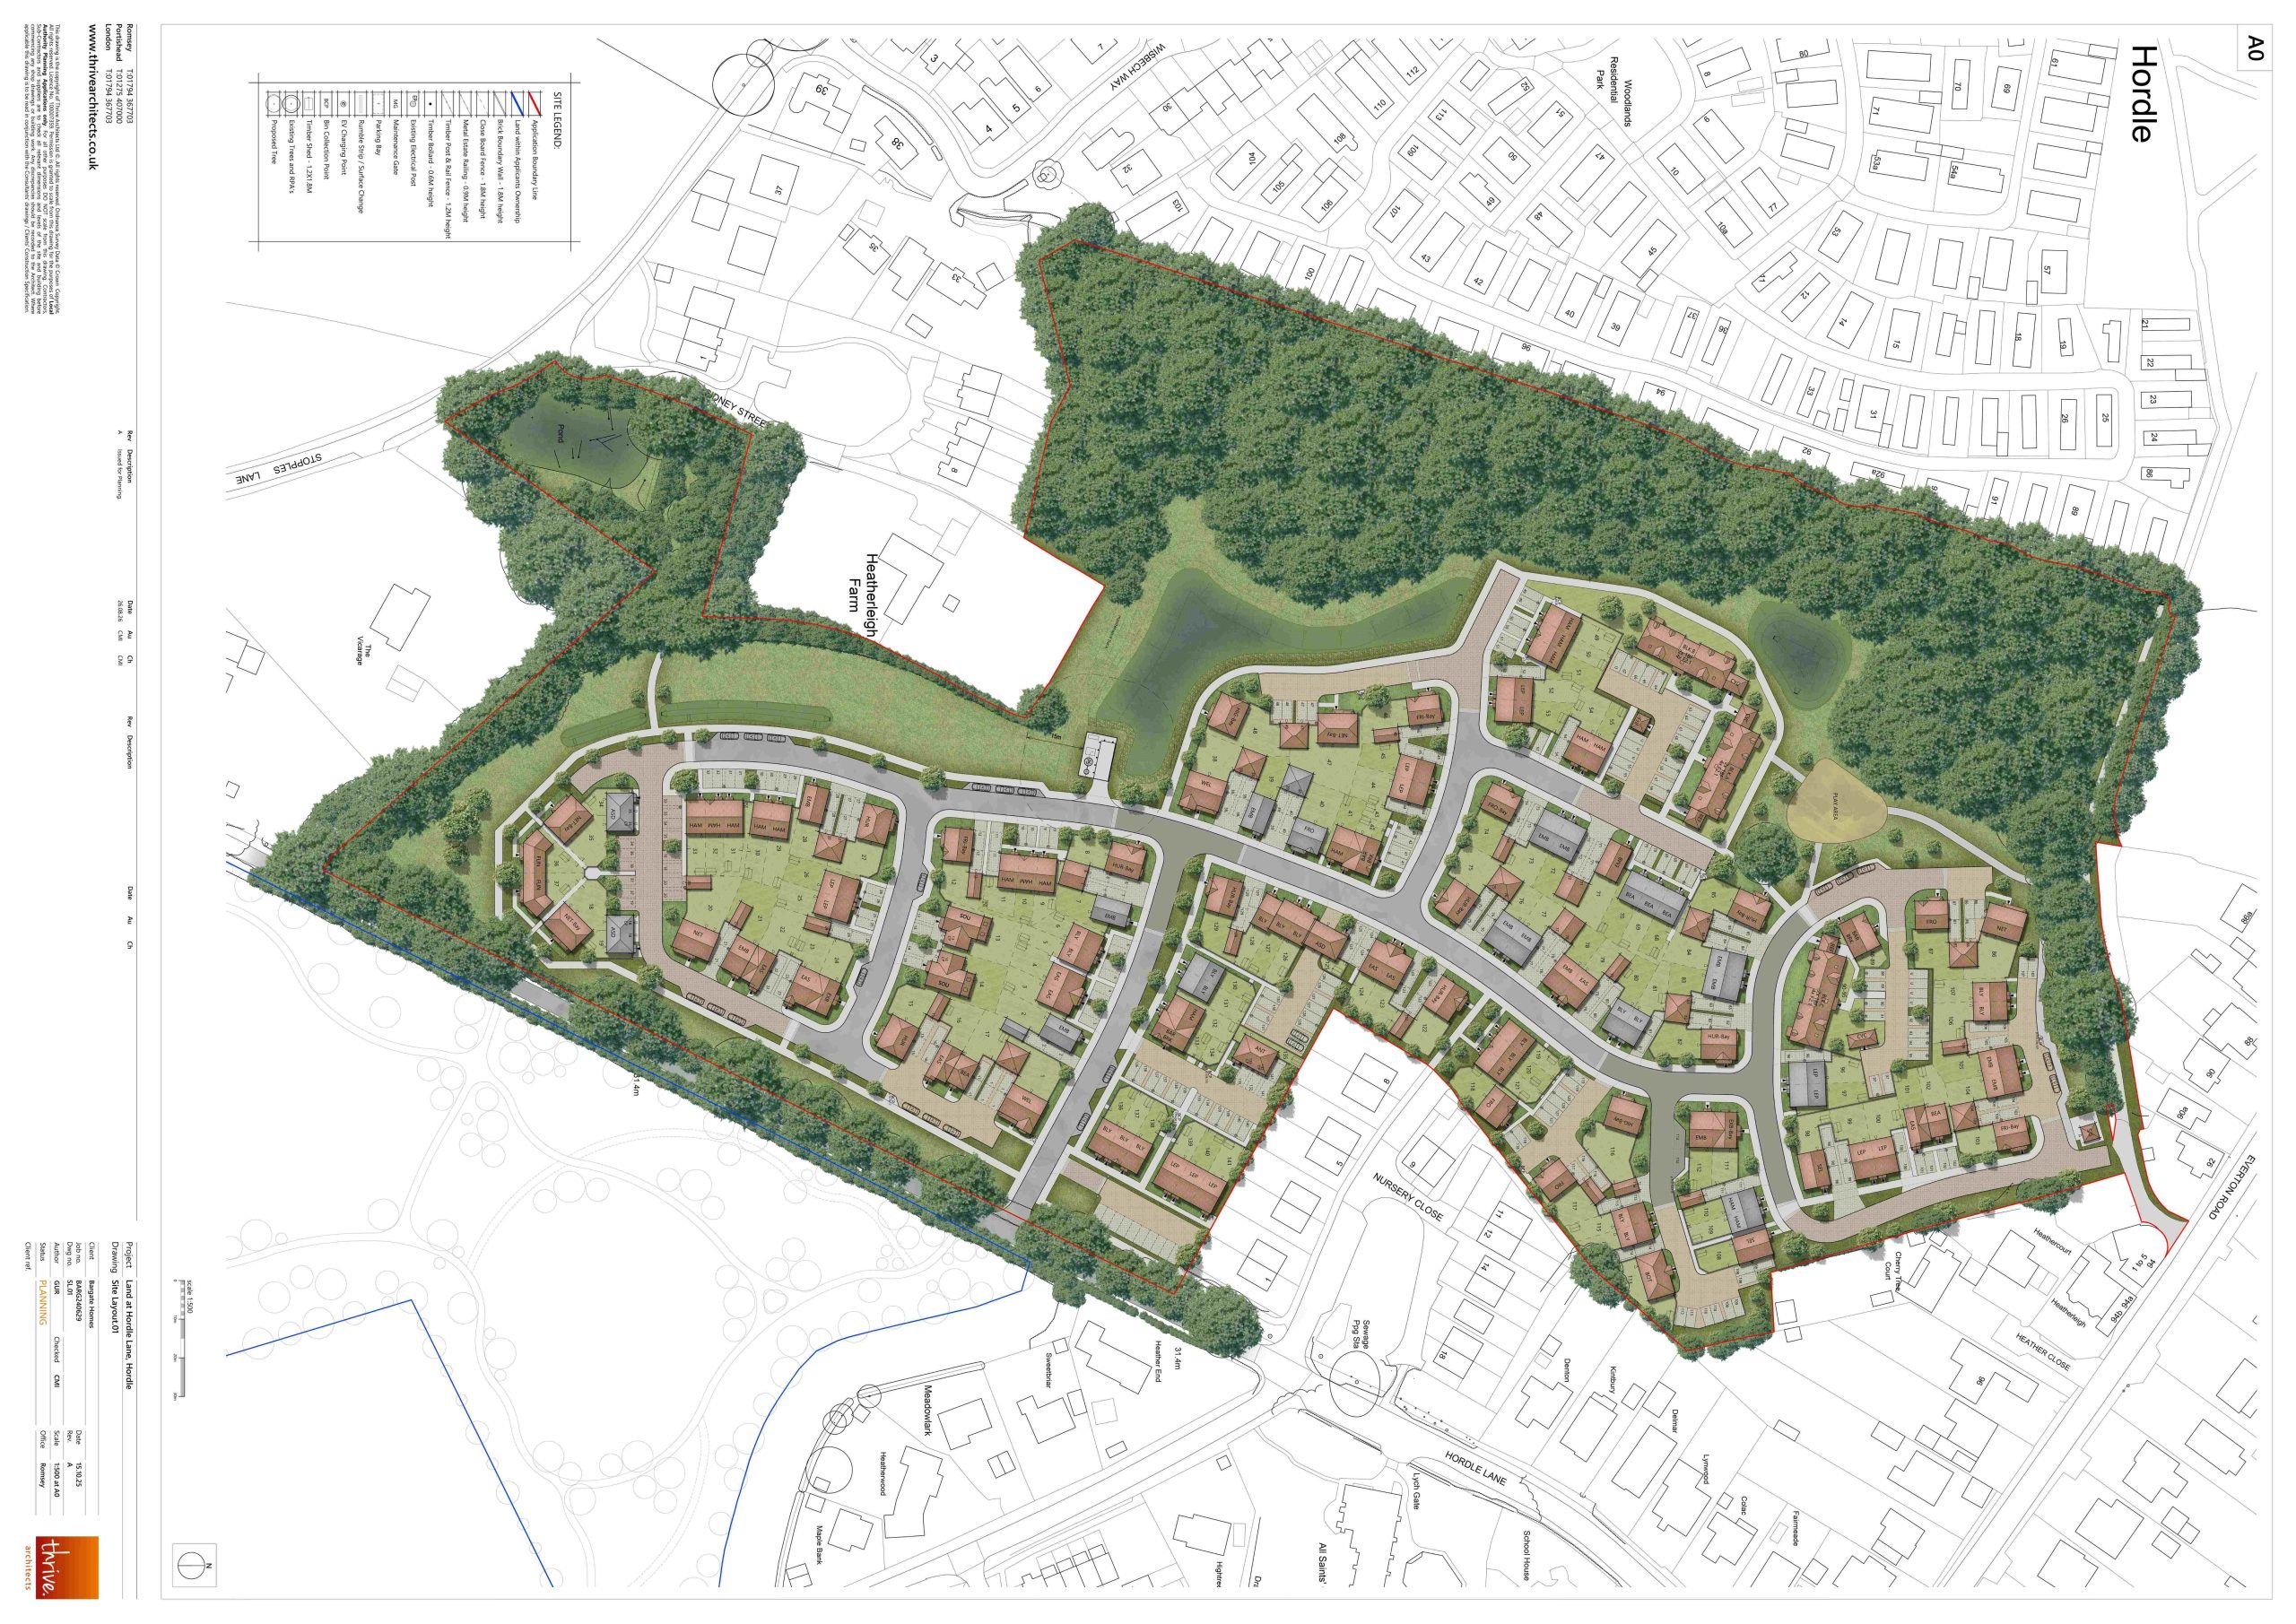
We are pleased to have submitted a Reserved Matters planning application to the New Forest District Council for 141 homes in the historic village of Hordle, situated between the Solent Coast and the New Forest National Park in Hampshire.
Located on Hordle Lane, one of the principal north-south routes through the village, the 30-acre site received a hybrid planning consent last year, having previously been allocated for residential development in the NFDC Local Plan.
The land adjoining this site is designated as a Site of Importance for Nature Conservation. In accordance with the detailed aspect of the 2025 planning permission, over half of the expansive residential development site has been designated for public open space and Alternative Natural Recreational Greenspace (ANRG). This area will feature 15 full-size allotments, maintained woodland, and a well-connected provision for walking and cycling with a network of new gravel paths and additional native planting, to benefit both the existing community and future residents.
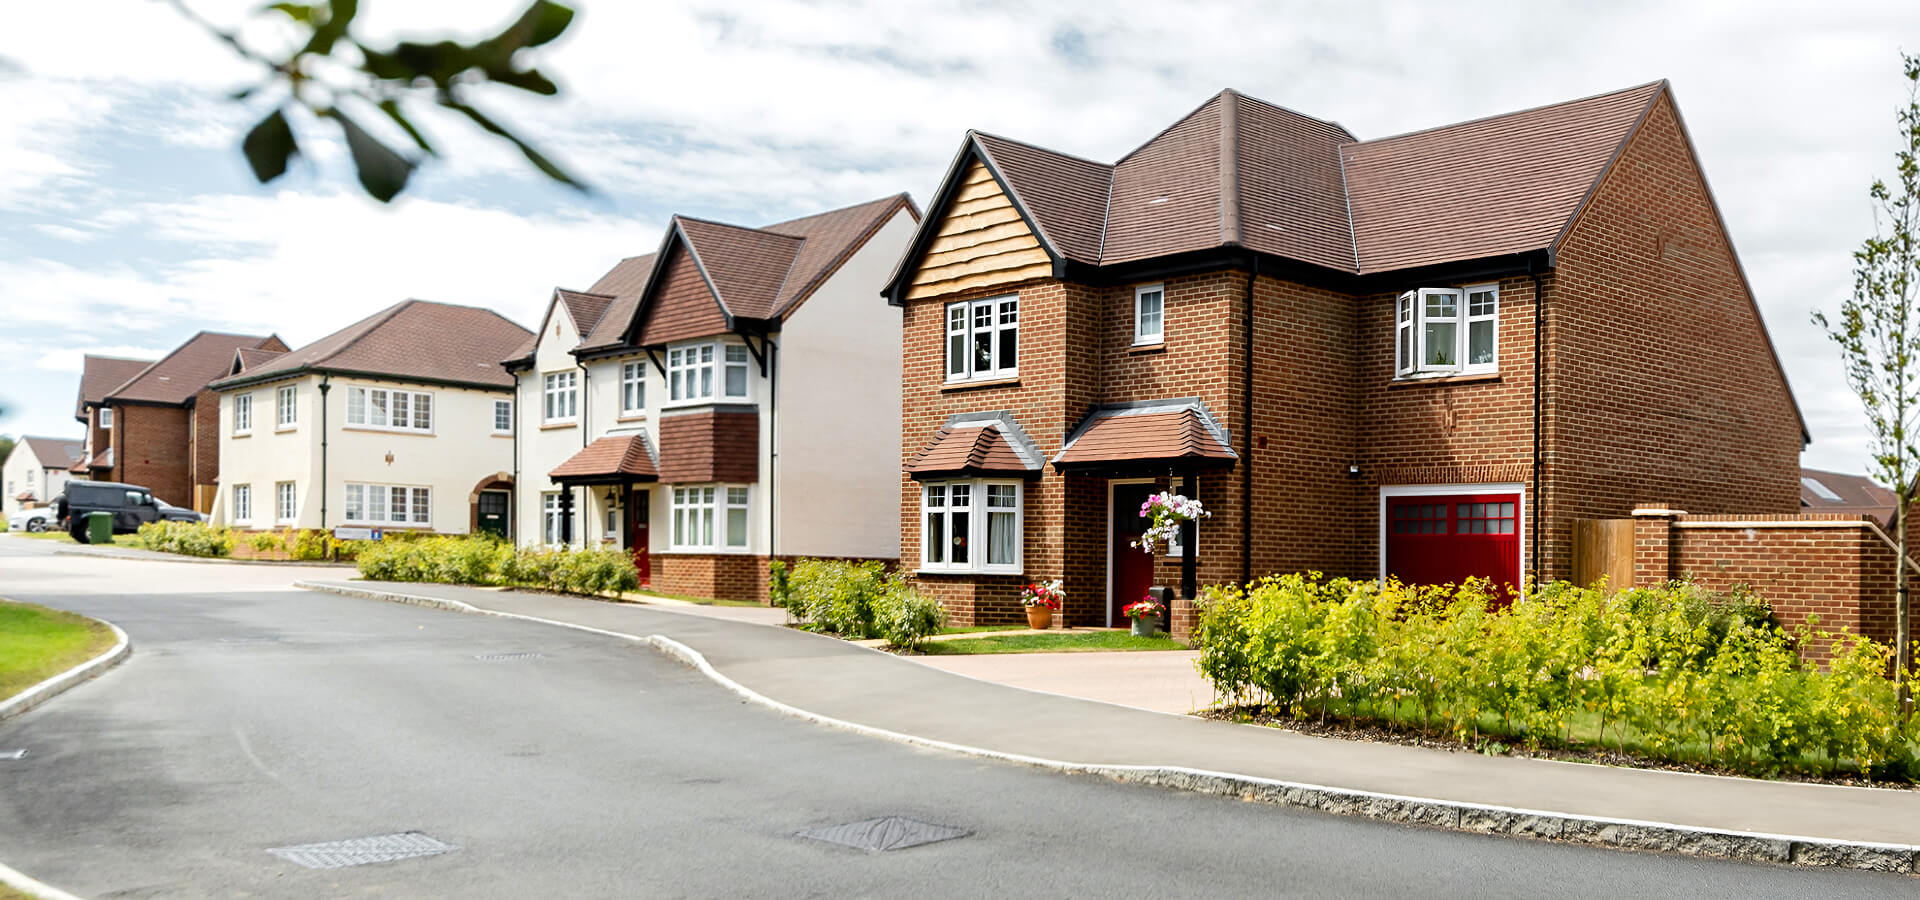
Our proposed development comprise 141 two and 2.5 storey homes, ranging from one bedroom apartments to four bedroom family houses. The proposed elevations are traditionally designed – mostly red brick – with the scheme taking architectural cues from the nearby 19th and 20th century houses. The massing of the development reflects the local context and typologies of more recent housing developments in Hordle, including Shepherd’s Green, which incorporates 97 mixed-tenure homes.
Jonathan Quarrell, senior planning associate at Bargate, said: “We’re pleased to submit our detailed plans for these 141 homes off Hordle Lane. Having recently launched Shepherd’s Green in the same village, it’s another positive step for Bargate to be supporting the New Forest District Council’s Local Plan.
“In addition to the range of apartments and houses detailed in our Reserved Matters application, this latest development will also provide expansive public open space with a play area and allotments, leaving a lasting legacy for the whole community to enjoy. We’ll continue to work with Council officers, elected members and stakeholders as the planning application for these new homes progresses.”
The Hordle Lane development has been designed by Romsey-based Thrive Architects in accordance with local design guidance. The proposed variety of house types and the tenure mix address local housing needs, offering energy-efficient new homes for first-time buyers, families, and downsizers. The specification will include air source heat pumps, EV charging points, and photovoltaic panels to reduce carbon emissions and lower energy bills for future residents.
The new development will have vehicular access from Hordle Lane, along with additional pedestrian and cycling routes to promote active travel. The scheme will feature a mix of parking solutions, including road and parking enhancements, as well as dedicated cycle parking within garages or garden sheds. The considered development layout limits the prominence of cars within the streetscape, with visitor parking discretely provided on-street and in small clusters.