News & inspiration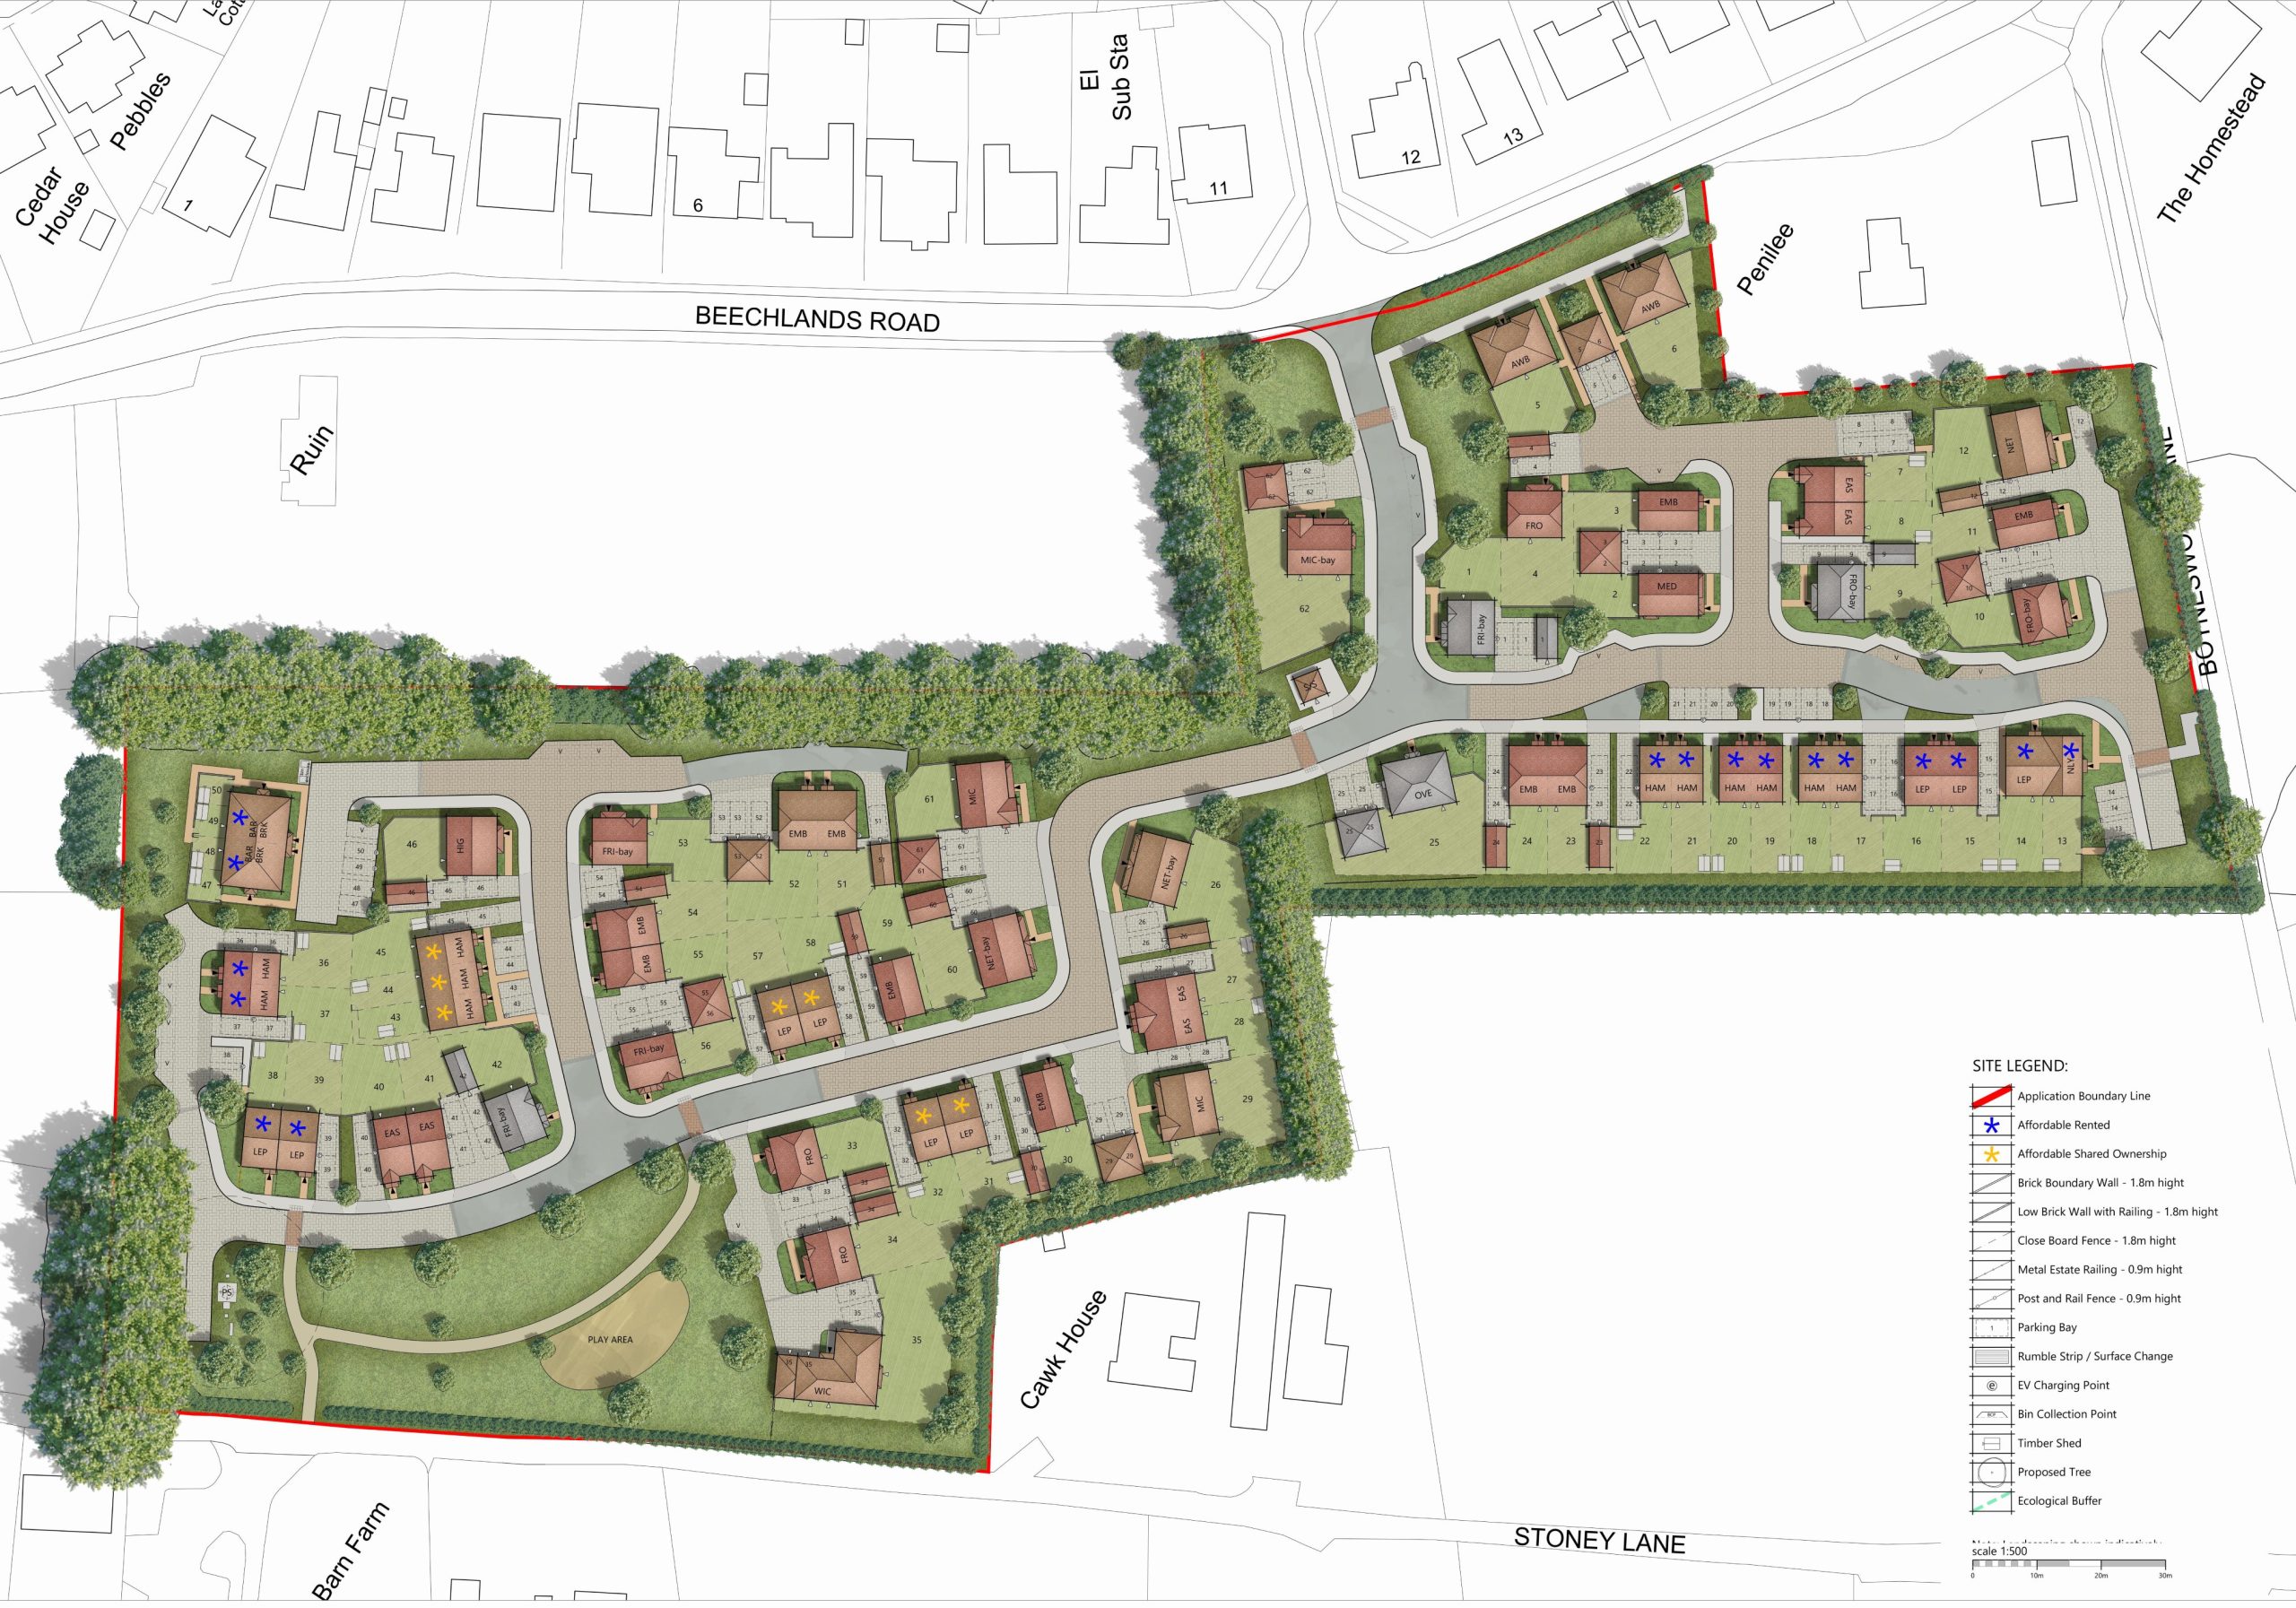
We are pleased to have submitted a Reserved Matters planning application for 62 homes in the sought-after rural village of Medstead on the Hampshire Downs. The 3.28-HA site was granted outline planning permission by East Hampshire District Council in January.
Located on Beechlands Road, the development plans include a mix of one, two, three, four and five bedroom houses, including some bungalows. 40% of the plots are designated as affordable housing, to be delivered in partnership with our parent company VIVID.
Two new areas of public open space, a play area, together with new pedestrian routes and cycle paths are proposed as part of the detailed plans. The site is within easy reach of local amenities in Medstead and Four Marks. It is approximately four miles from the small towns of Alton and Alresford and served by the nearby city of Winchester and the Surrey/Hampshire border town of Farnham. The A31 is within half a mile of the site.
Our proposed development has been designed by Thrive Architects in accordance with local design guidance. The variety of house types and the tenure mix address local housing needs, offering energy-efficient new homes for first-time buyers, families, and downsizers.
Jonathan Quarrell, senior planning associate for Bargate, commented: “We’re pleased to lodge detailed development plans to East Hampshire District Council for this site in Medstead. Regarded as a premium, family-focused village with scenic views of the surrounding countryside, our plans offer a range of high-quality, energy-efficient homes, while respecting the character of the local area.
“In addition to the 62 homes, they’ll be dedicated pedestrian and cycle routes, public open spaces and a children’s play park, to benefit both new and existing residents. We are committed to delivering a sustainable and well-integrated community-focused development that will contribute positively to Medstead’s future. We’ll continue to work with Council officers, elected members and stakeholders as this planning application progresses.”
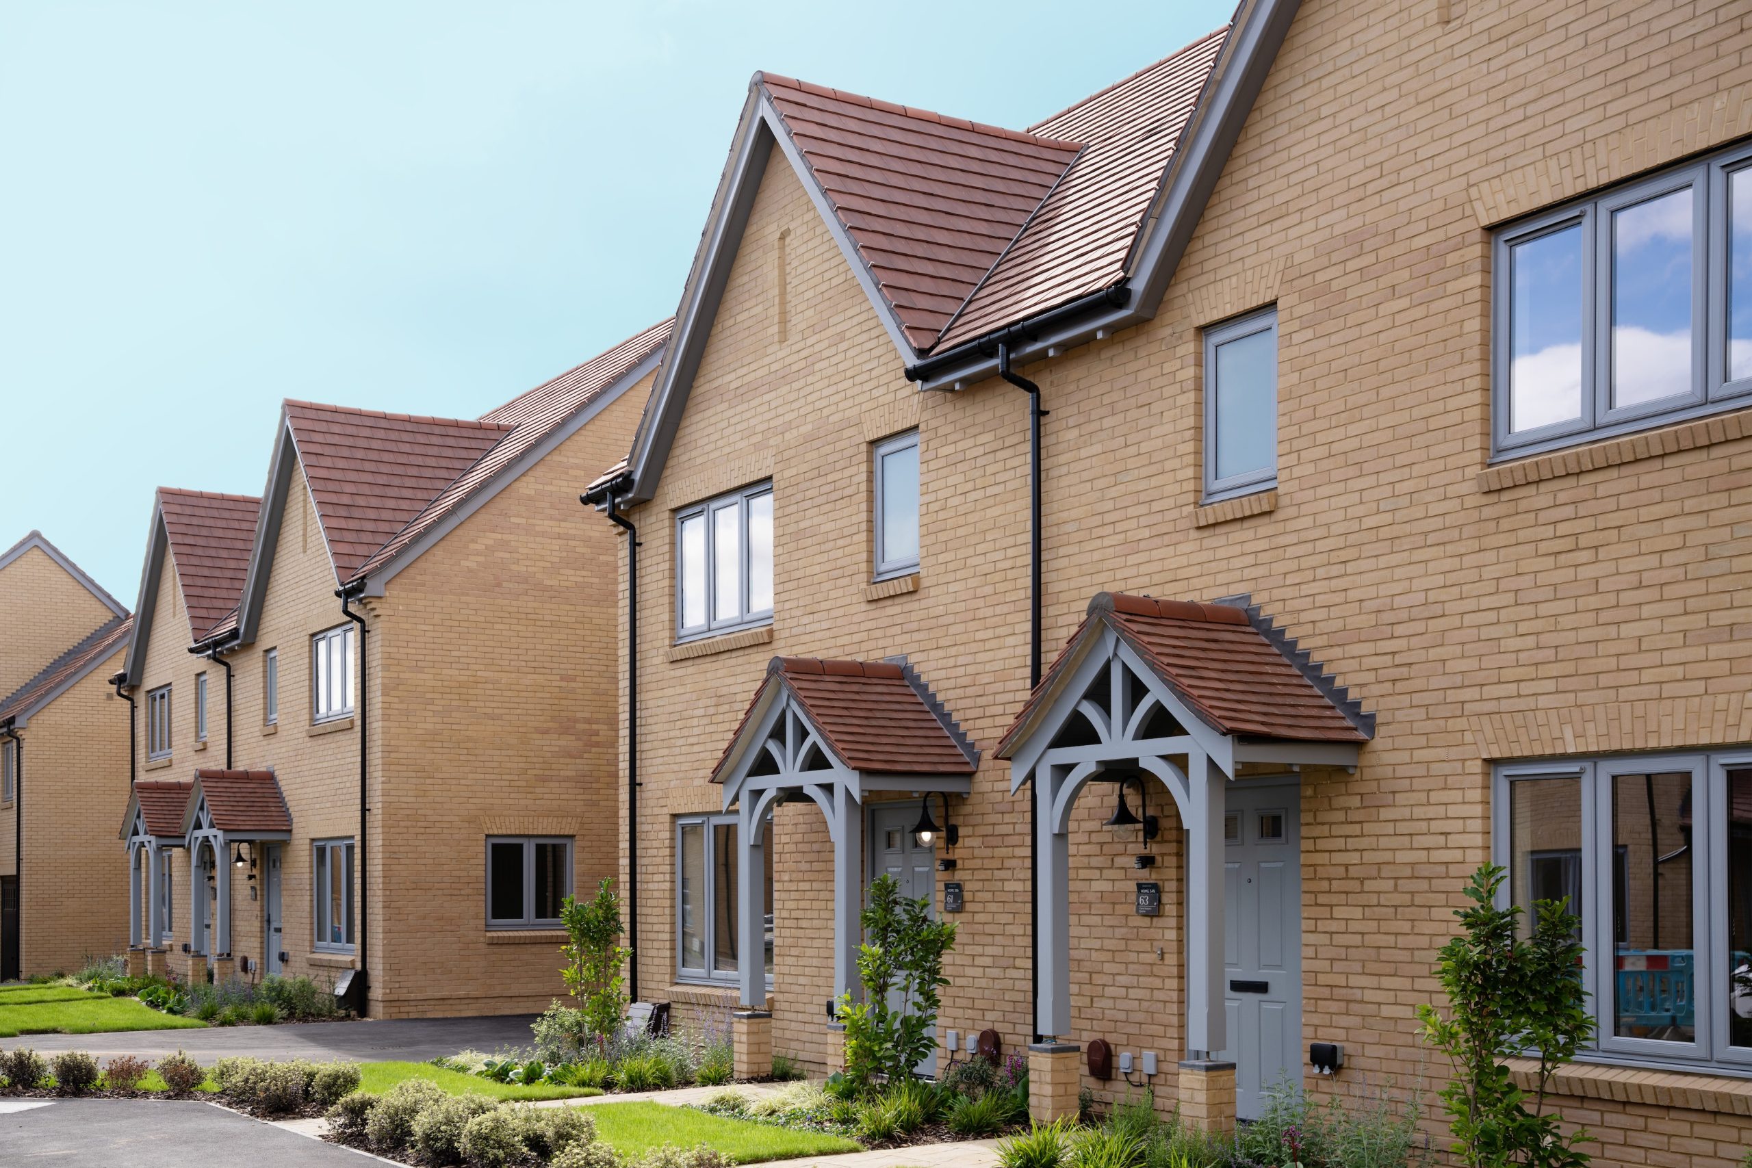
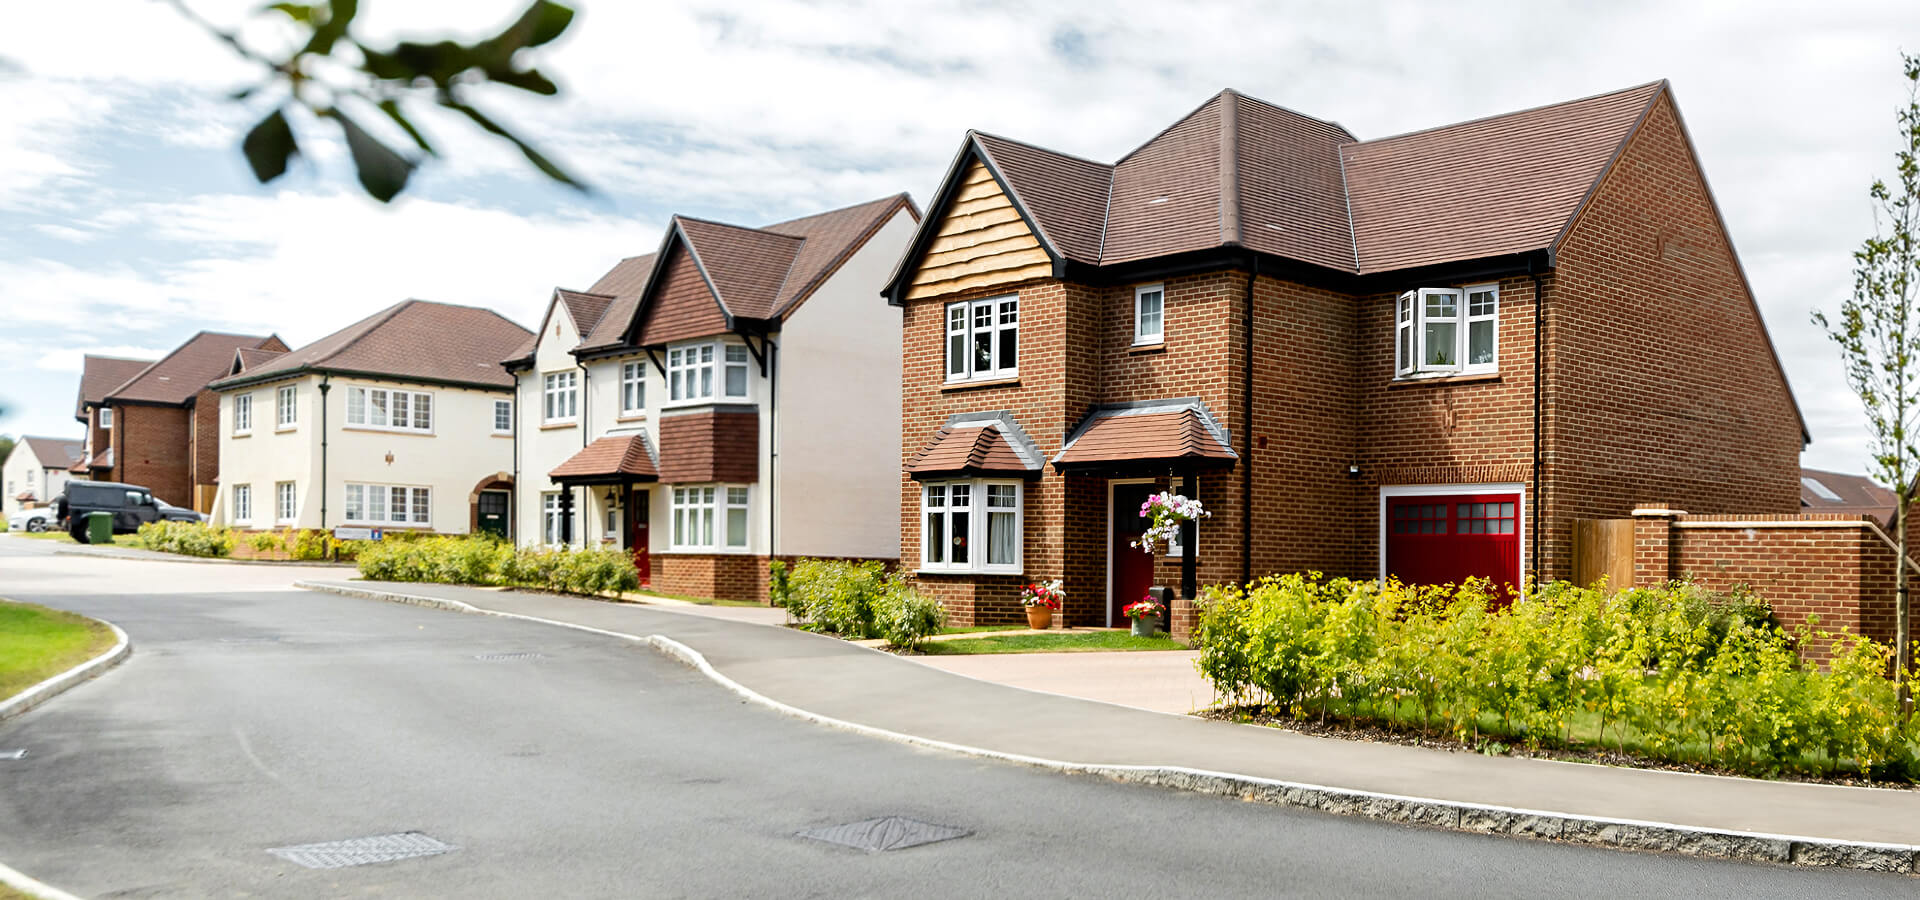
While the houses and bungalows will be constructed to a high energy performance standard, the traditional elevation details for the red brick and render homes will complement and add to the appeal of the rural village, parts of which date back to the 12thCentury. Parking for each new home will be allocated on-plot, within parking bays or garages. The considered development layout limits the prominence of cars within the streetscape, with visitor parking discretely provided on-street and in small clusters.
The proposed specification includes air source heat pumps, EV charging points, and photovoltaic panels to reduce carbon emissions and lower energy bills for future residents.
The development proposals also include a comprehensive landscape strategy, setting out how existing trees and hedgerows can be retained and enhanced wherever possible. New planting and ecological features will also be introduced, such as wildlife corridors, bee bricks, bird boxes, and hedgehog-friendly fencing.
Medstead is well-served by local amenities, including shops, schools, and community facilities. The nearby A31 links to the M3 and wider motorway network, while national rail services run from Alton station. Trains to London Waterloo take just over an hour.