Our principles
We embrace our responsibility to care for the places we develop and to give back to the communities we are part of. Our passion is to enhance the landscapes and neighbourhoods we love, creating spaces where people truly feel at home.

Development Plan
This is your guide to the site plan, helping you visualise your home and its surroundings with ease.
Homes at Shepherds Green
-
Available
From: £710,000
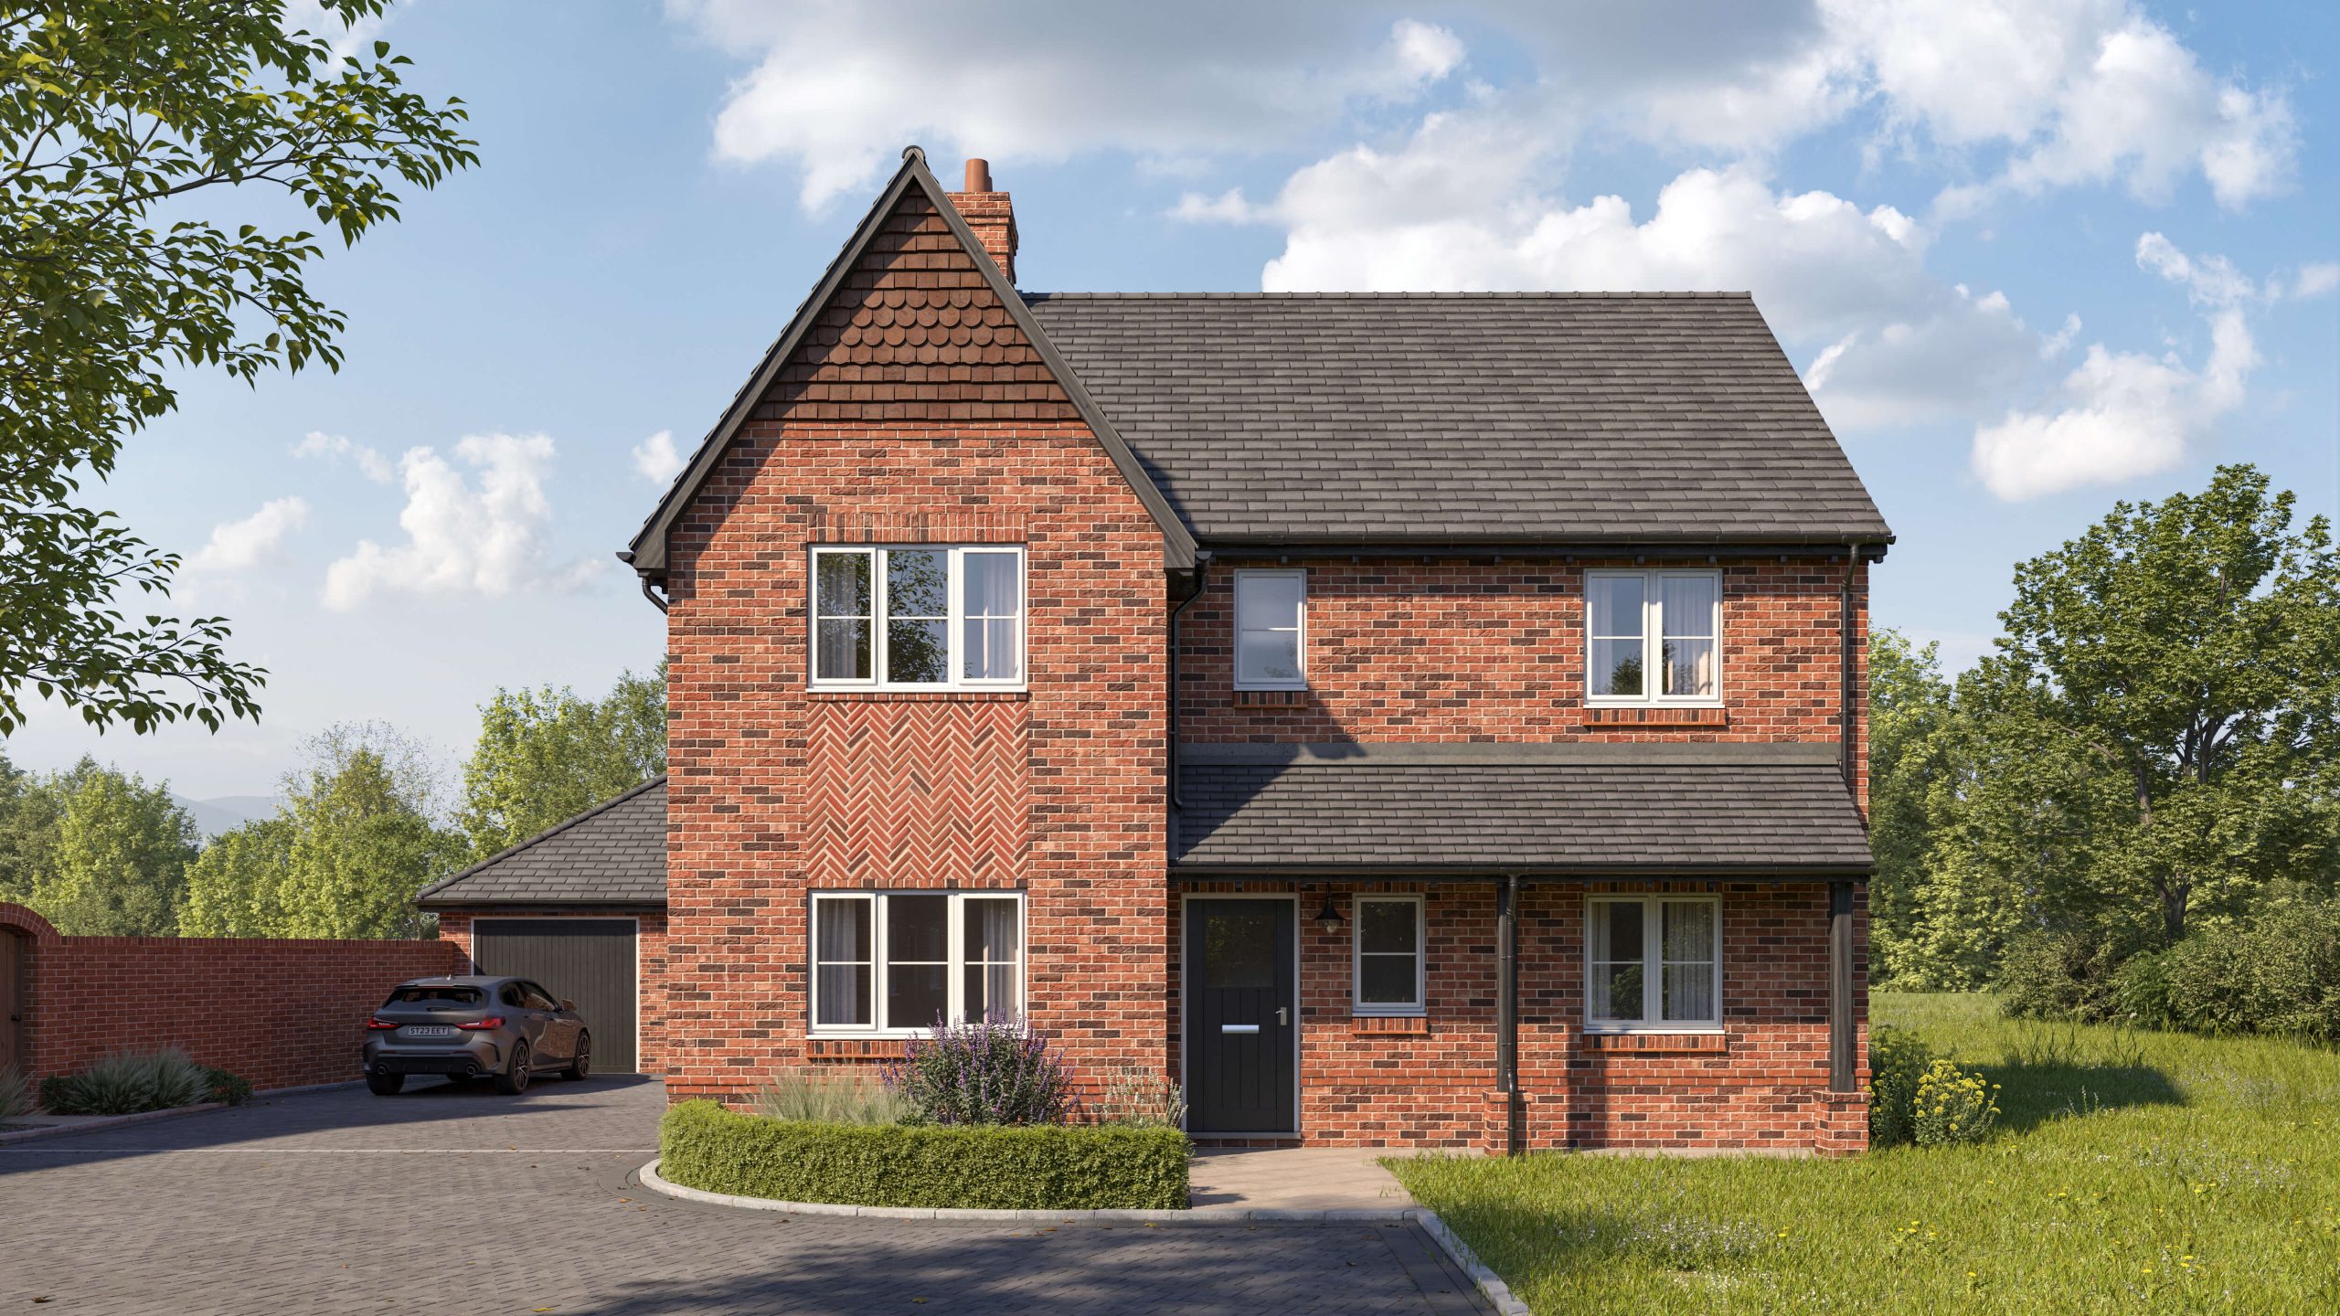
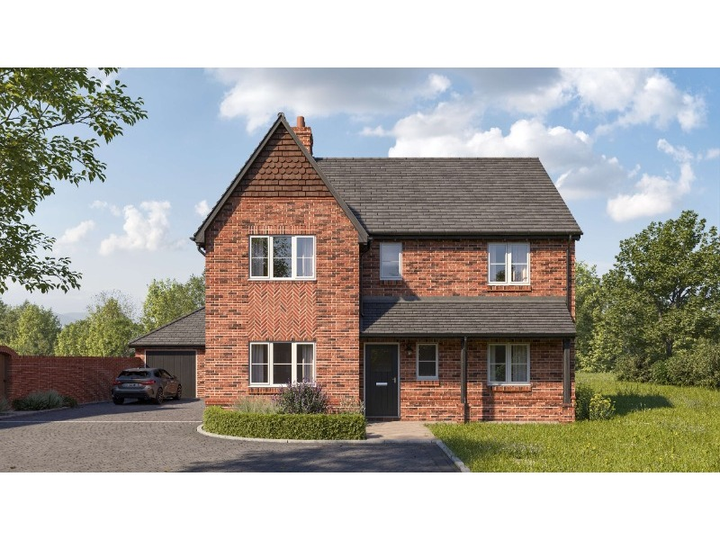
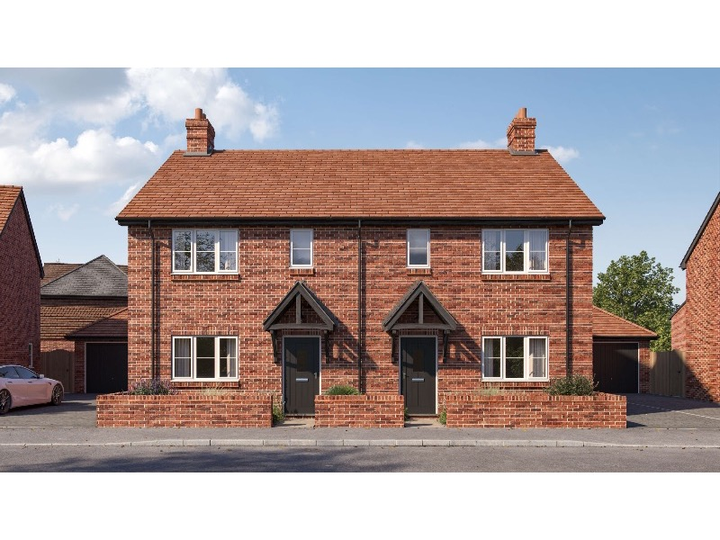
The Pasture – Home 91
From:
Floor Plans
| Rooms | Dimensions |
|---|---|
| Living Room | 3.4m x 4.4m – 11’1″ x 14’4″ |
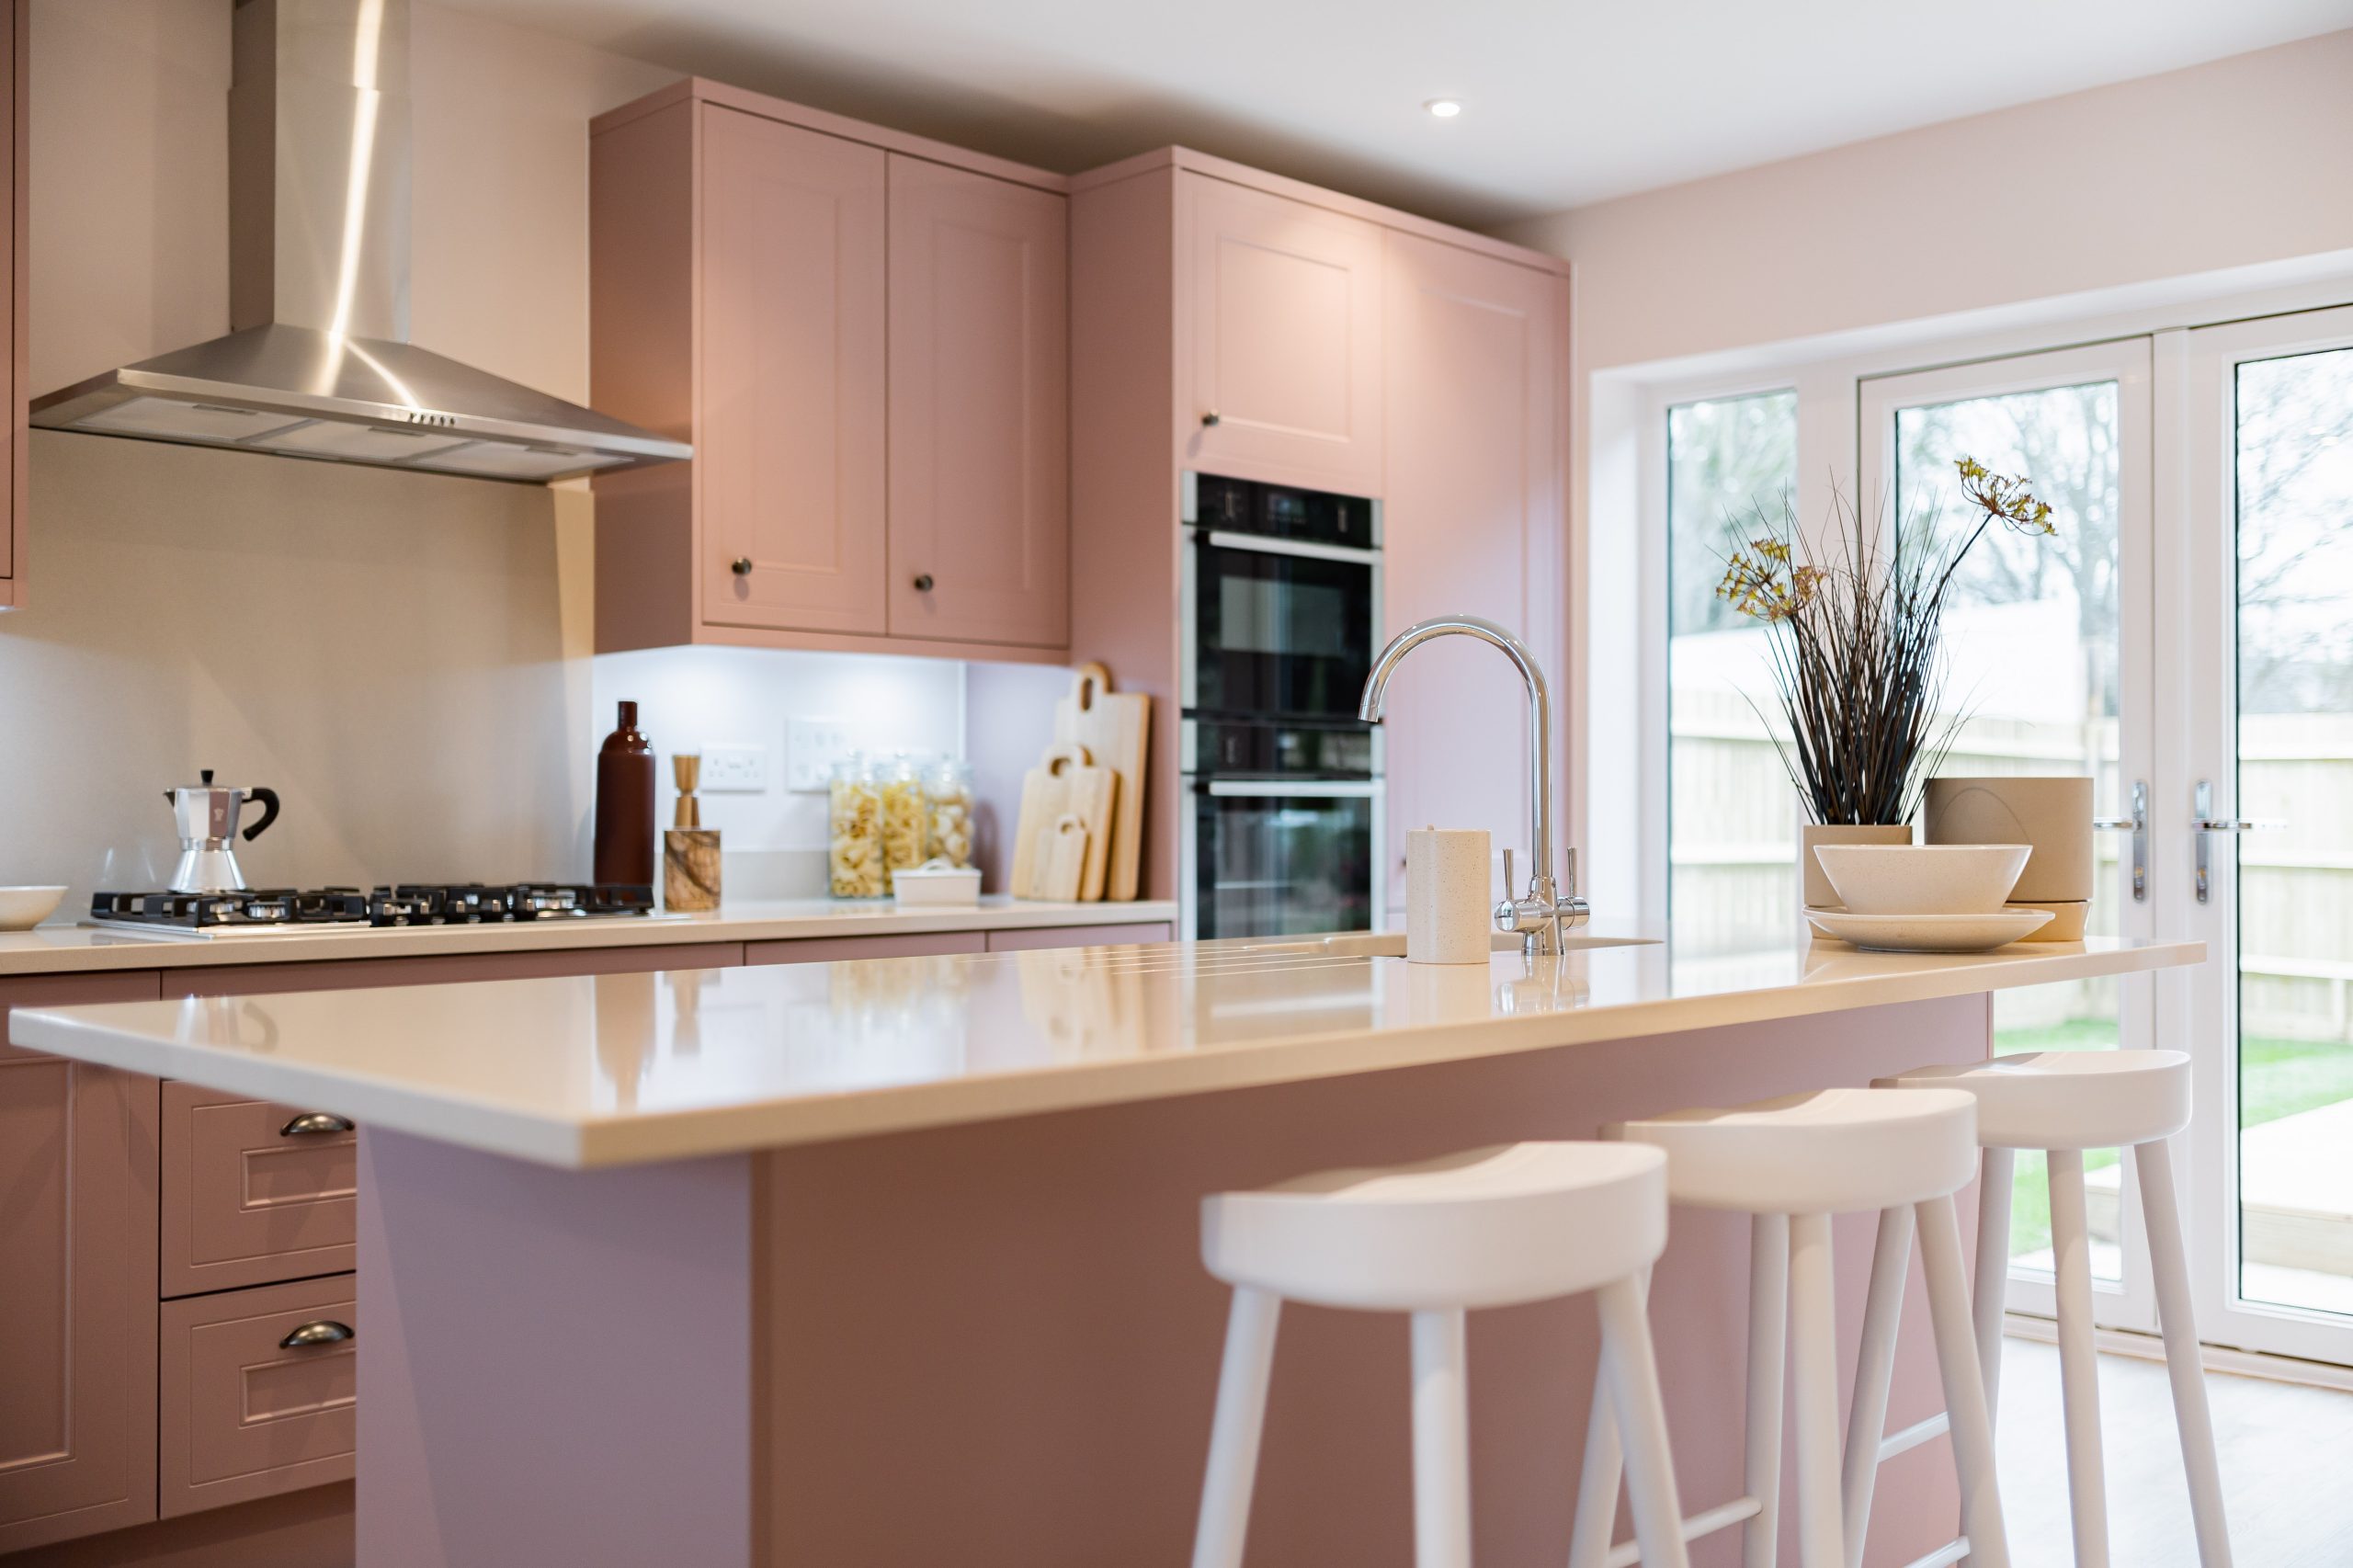
| Kitchen/Dining Room | 3.3m x 8.0m – 10’8″ x 26’2″ |
| Study | 2.2m x 2.4m – 7’2″ x 7’9″ |
| Bedroom 1 | 3.2m x 2.9m – 10’5″ x 9’5″ |
| Bedroom 2 | 3.4m x 3.0m – 11’1″ x 9’9″ |
| Bedroom 3 | 3.3m x 3.0m – 10’8″ x 9’9″ |
| Bedroom 4 | 3.4m x 2.0m – 11’1″ x 6’5″ |

Wonderfully Located



Why buy new with Bargate
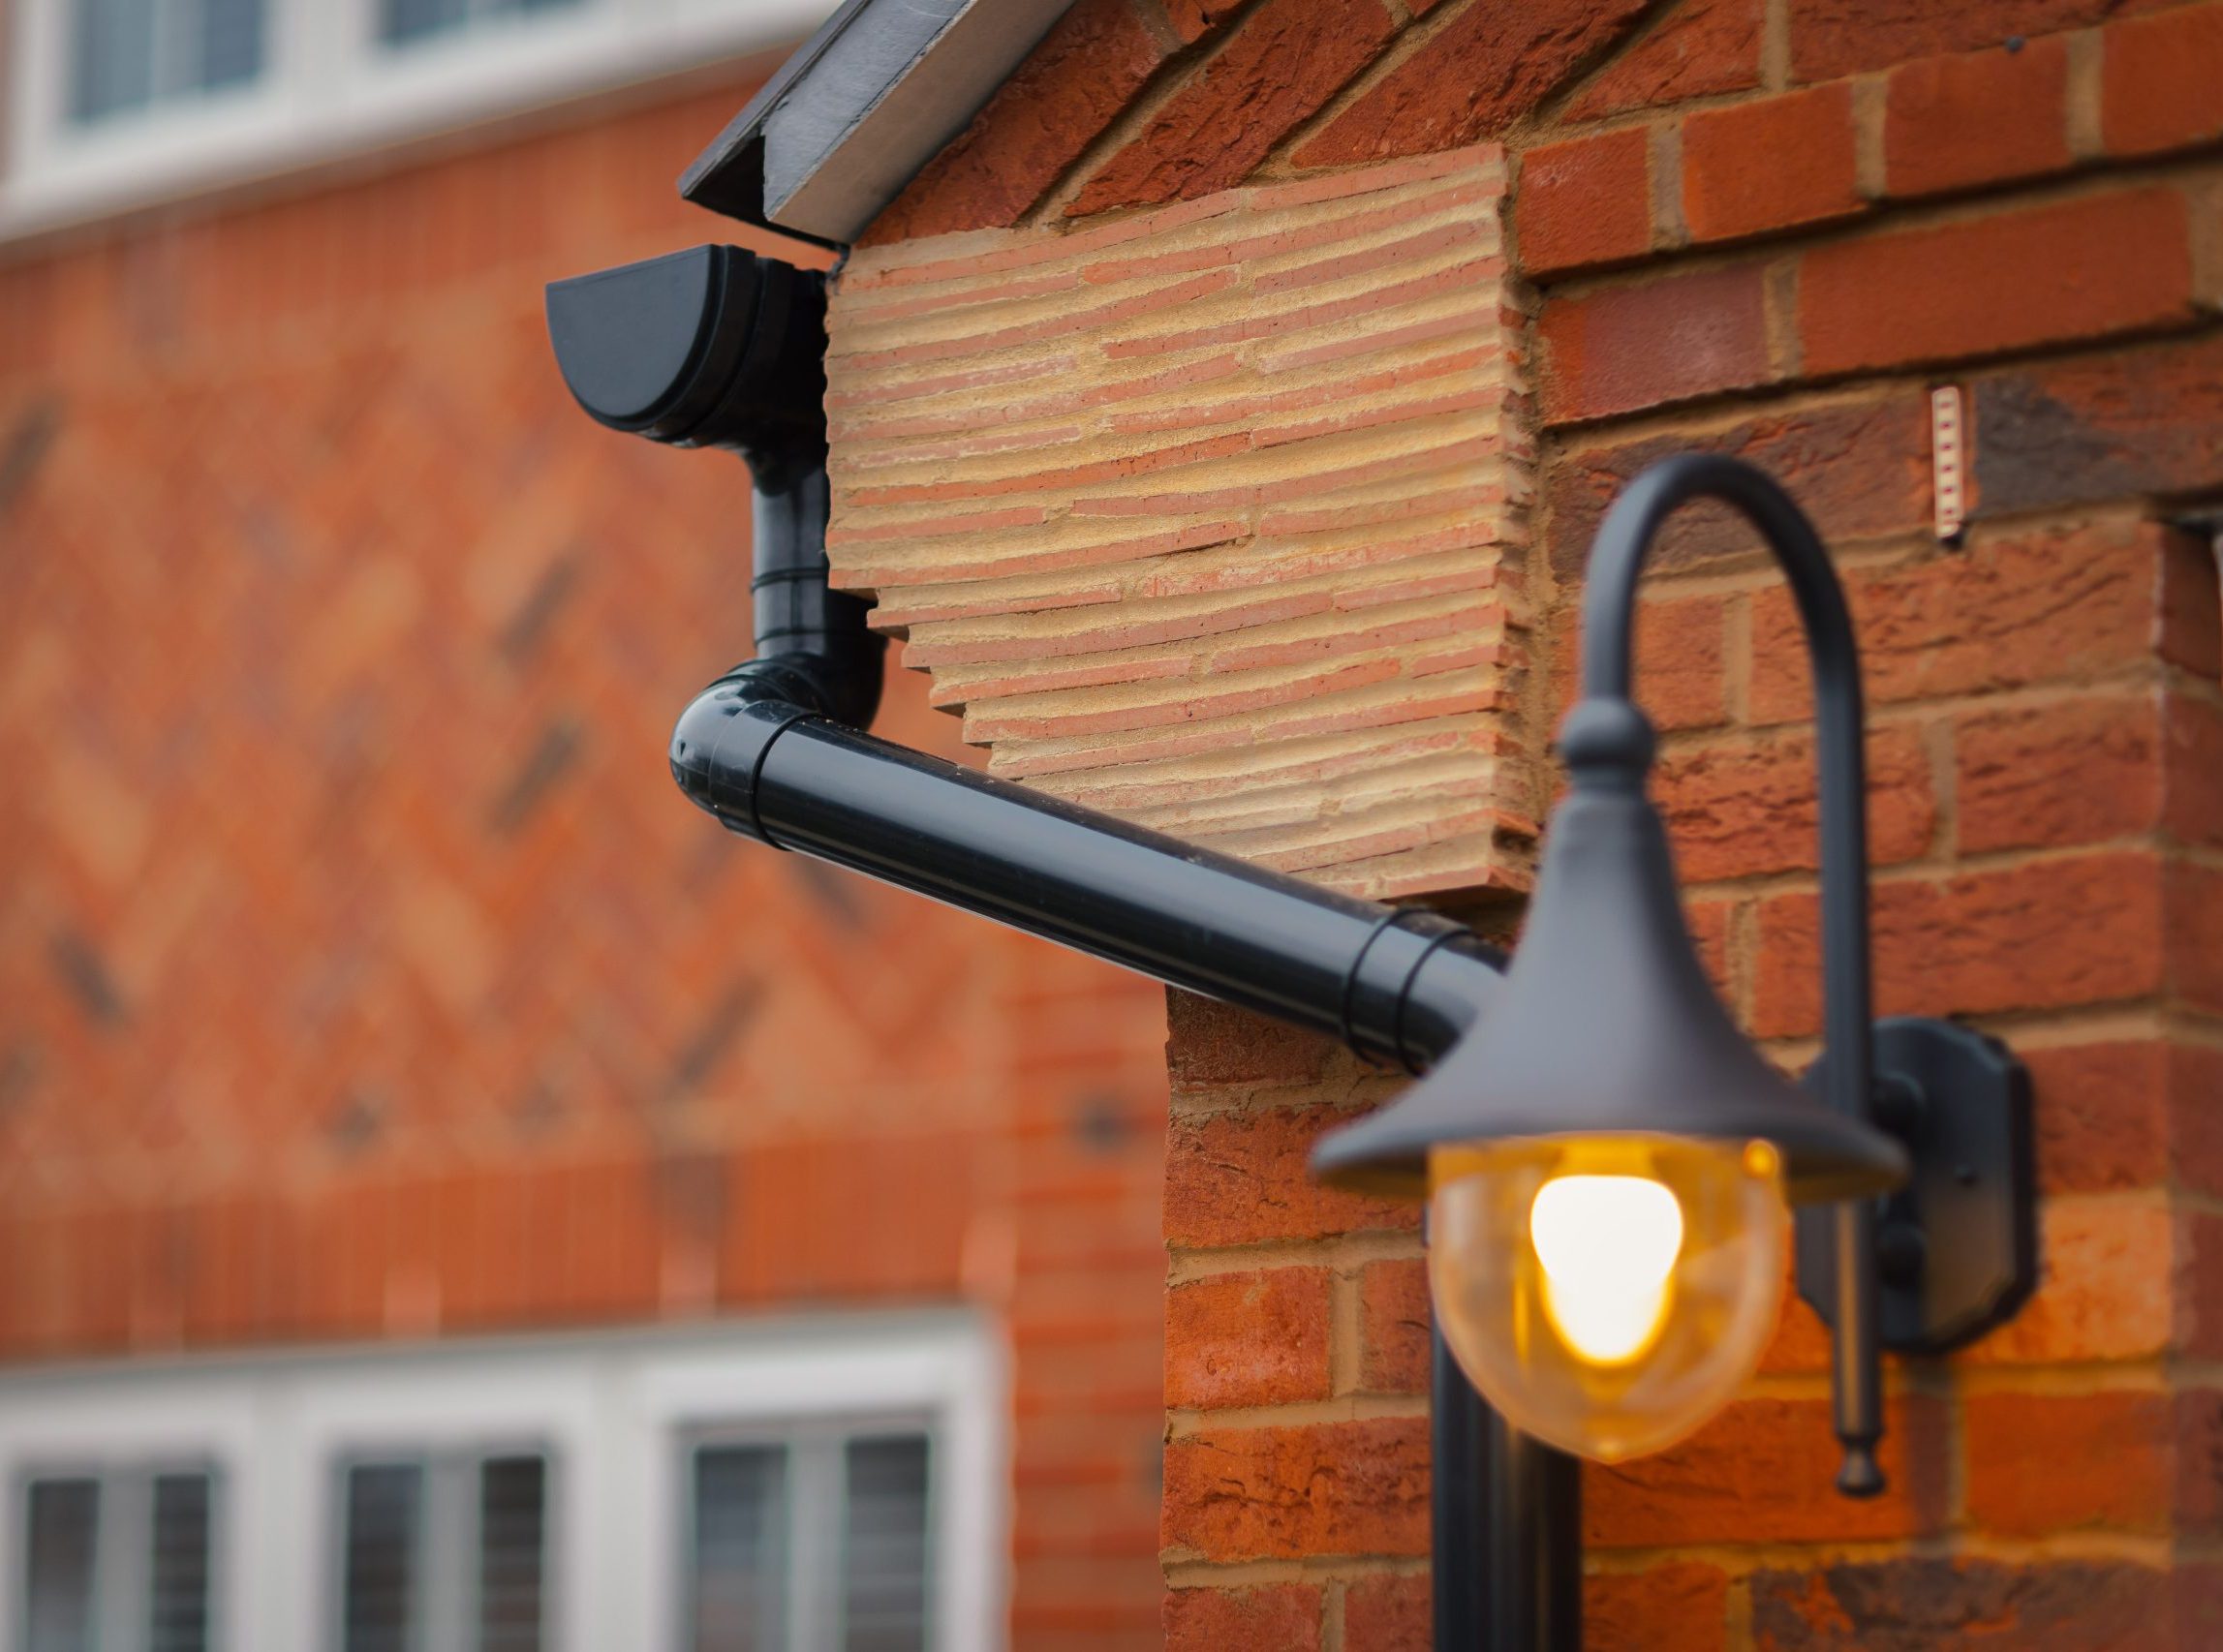
Choosing a new build from Bargate means investing in quality, craftsmanship, and thoughtful design.


The Bargate Way
As trusted local homebuilders, we focus on putting people and quality first—creating distinctive new build homes that stand the test of time.

Why not consider…
No results found
We’re sorry we don’t have any homes that match your search criteria.
Please try a different search.
From:
Contact us
If you are interested in Shepherds Green, please leave your details, and someone will be in touch.
 shepherdsgreen@bargatehomes.co.uk
 01425 896161
 Bargate Homes Ltd, The New Barn, Vicarage Farm Business Park